Property photo 1
Property photo 2
Property photo 3
Property photo 4
Property photo 5
4 Beds
3 Baths
2,064 sqft

$415,000

238 Hale Irwin Drive, Baxter Springs KS, 66713

Price per sqft$201.07
Built in2013
Property size2,064 sqft
Property typeResidential
Courtesy of Keller Williams Realty Elevate, Ariel Smith Listing Contact: 417-572-4106

Overview

Active

Listed Nov 2, 2026

Updated 26h ago

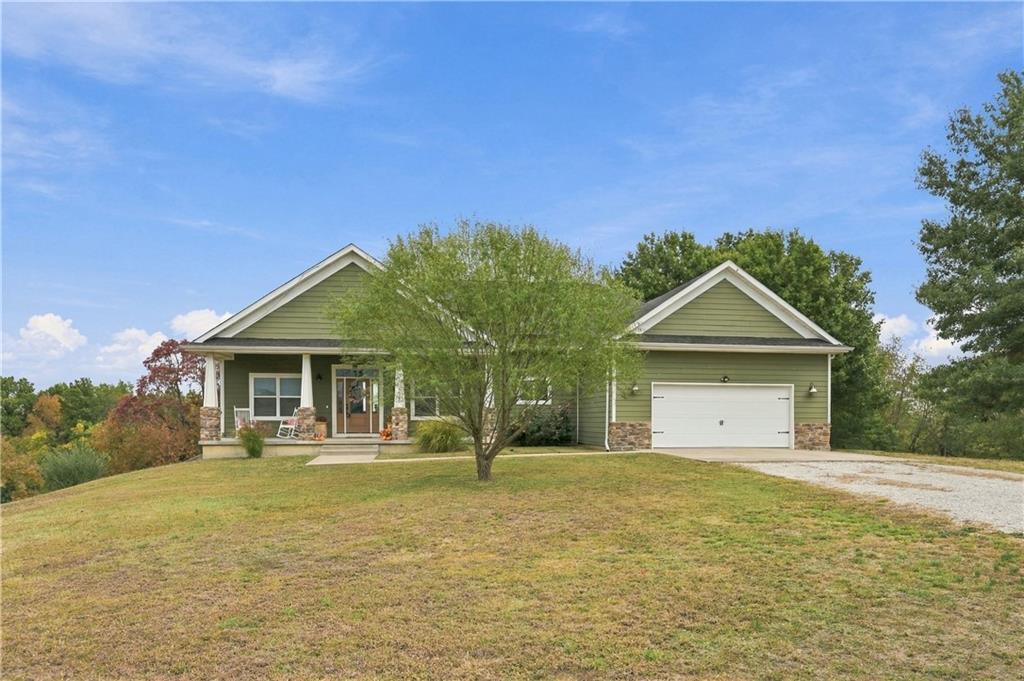
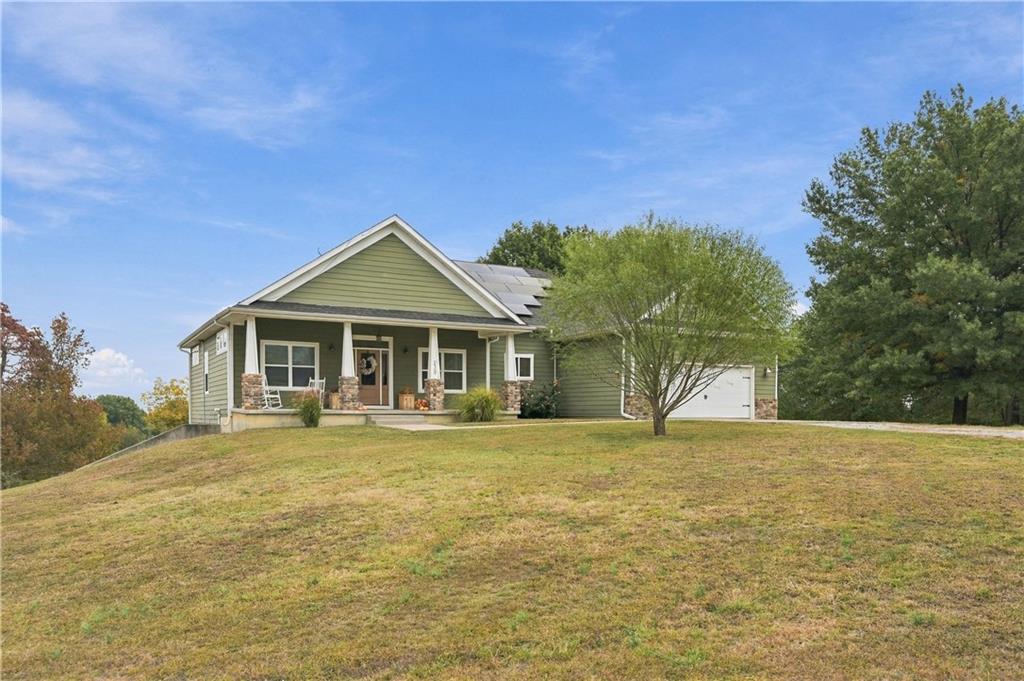
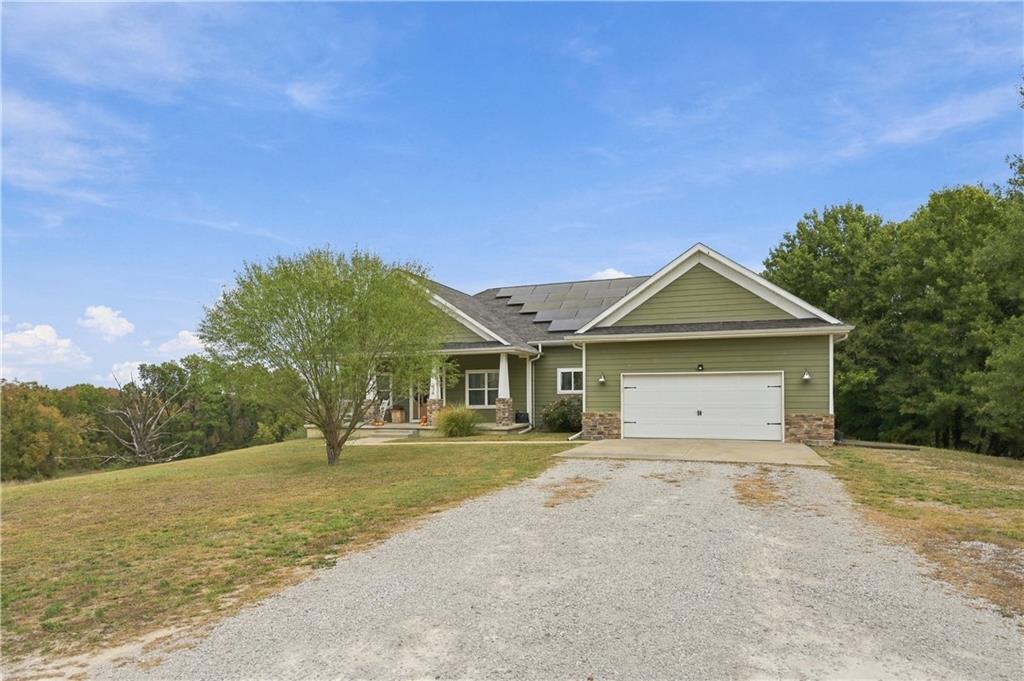
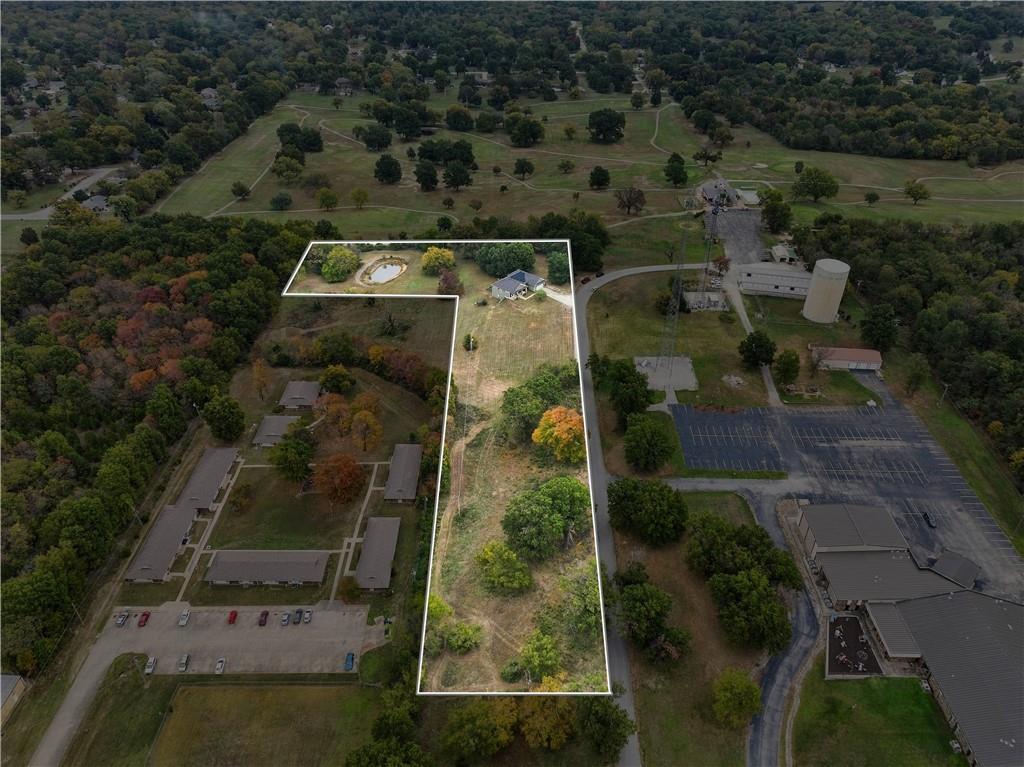
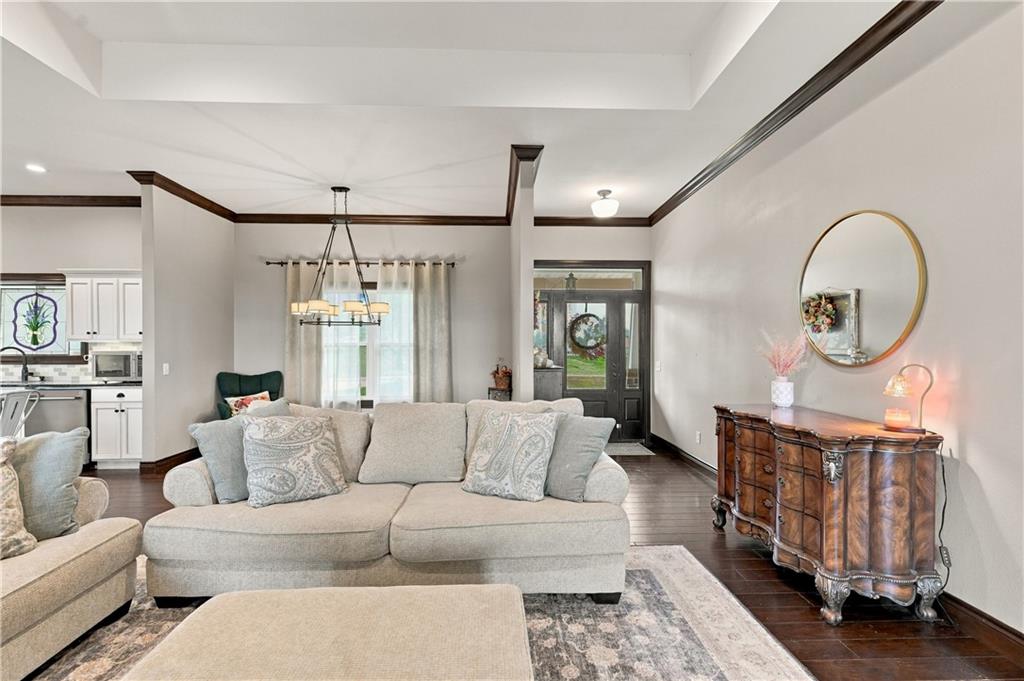
Enjoy the views all around from this 2013 custom built home situated on the Baxter Springs Golf and Country Club! The perfect mix of convenience to town, while appreciating the 5 secluded acres this home sets on! The main level offers over 2,000 sq ft of living space including three bedrooms, two and a half bathrooms, and attached two car garage. The open-concept floor plan creates a seamless flow between the main living areas, ideal for both everyday living and entertaining. The spacious living room with trey ceiling features a gas log fireplace, adding warmth and charm to the heart of the home. The fully-applianced kitchen provides ample cabinet space, eat-in bar apart of the large island, and granite countertops. The primary suite features a luxurious en-suite bathroom with double sinks, soaking tub, huge tile walk-in shower, and spacious walk-in closet. Walk right out onto the covered back porch with tree decking, from either the living room or the primary bedroom. Downstairs, the walkout basement offers another 2064 sq ft of space- that is ready to be customized however you would like! Set up and framed for a spacious 4th bedroom, framed and plumbed for another full bathroom, a second living space, and a John Deere (3rd) garage accessible from the rear of house. Huge utility savings as the solar panels will convey to the next owner free and clear! Outside you will love the partially wooded acreage and pond! As a bonus, the riding lawn mower will stay with the house! Such a unique find in this area- don't wait, schedule your showing today!

$2,761/mo

Est. mortgage payment based on a $415,000 home price.

All estimates are provided by Luxury Presence for informational purposes only. Actual amounts may vary.

Additional information

MLS® ID
2649086

Interior Features

Bedrooms
4
Bathrooms
3
Fireplace
Yes
Cooling
Yes
Heating
Yes
Basement
Yes

Exterior Features

Lot Size
5 Acres

Other Property Details

Garage
Yes
MLS provider logo

Listings courtesy of Heartland MLS as distributed by MLS GRID

All information deemed reliable but not guaranteed and should be independently verified. All properties are subject to prior sale, change or withdrawal. Neither listing broker(s) nor Stacy Garrett Group shall be responsible for any typographical errors, misinformation, misprints and shall be held totally harmless. Properties displayed may be listed or sold by various participants in the MLS.

Based on information submitted to the MLS GRID as of 5:39 AM UTC on 11/6/2026. All data is obtained from various sources and may not have been verified by broker or MLS GRID. Supplied Open House Information is subject to change without notice. All information should be independently reviewed and verified for accuracy. Properties may or may not be listed by the office/agent presenting the information.

©2026 Heartland MLS. All rights reserved.

Powered by Luxury Presence
