Property photo 1
Property photo 2
Property photo 3
Property photo 4
Property photo 5
5 Beds
5 Baths
5,579 sqft

$1,150,000

1563 Oakwood Lane, Liberty MO, 64068

Price per sqft$206.13
Built in2015
Property size5,579 sqft
Property typeResidential
Courtesy of Realty Results, Steven Hall Listing Contact: 816-210-7910

Overview

Coming soon Nov 07, 2026

Listed Nov 7, 2026

Updated 1h ago

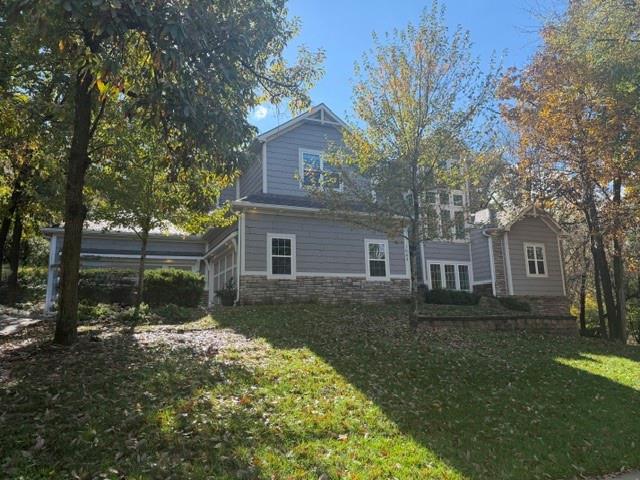
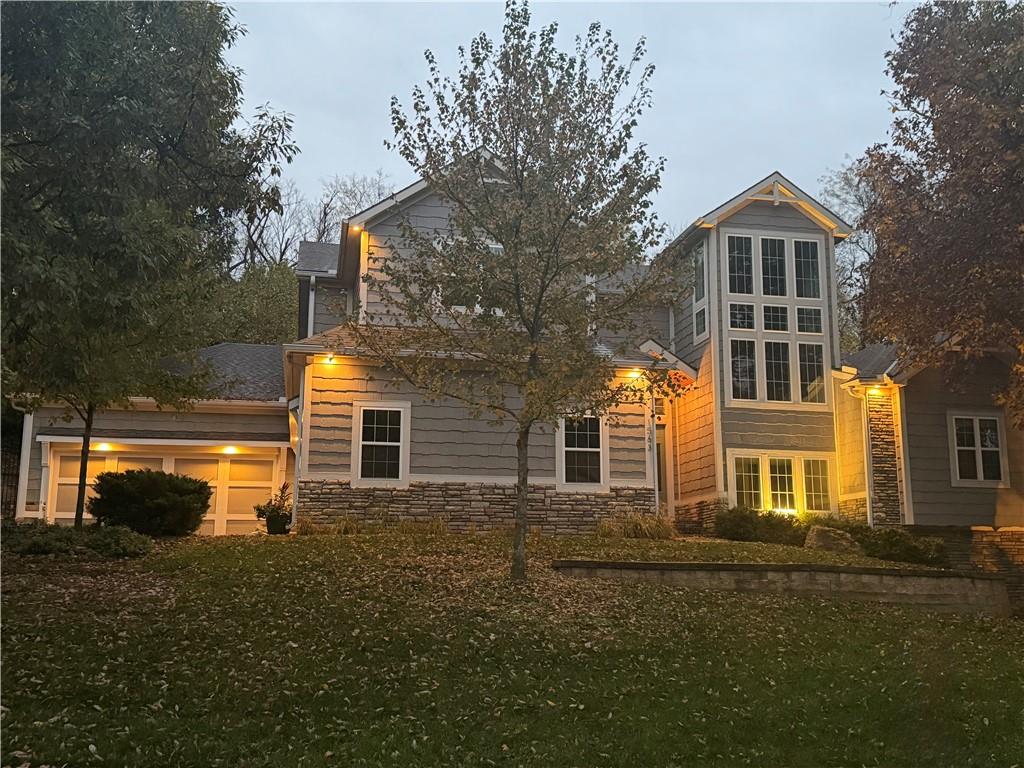
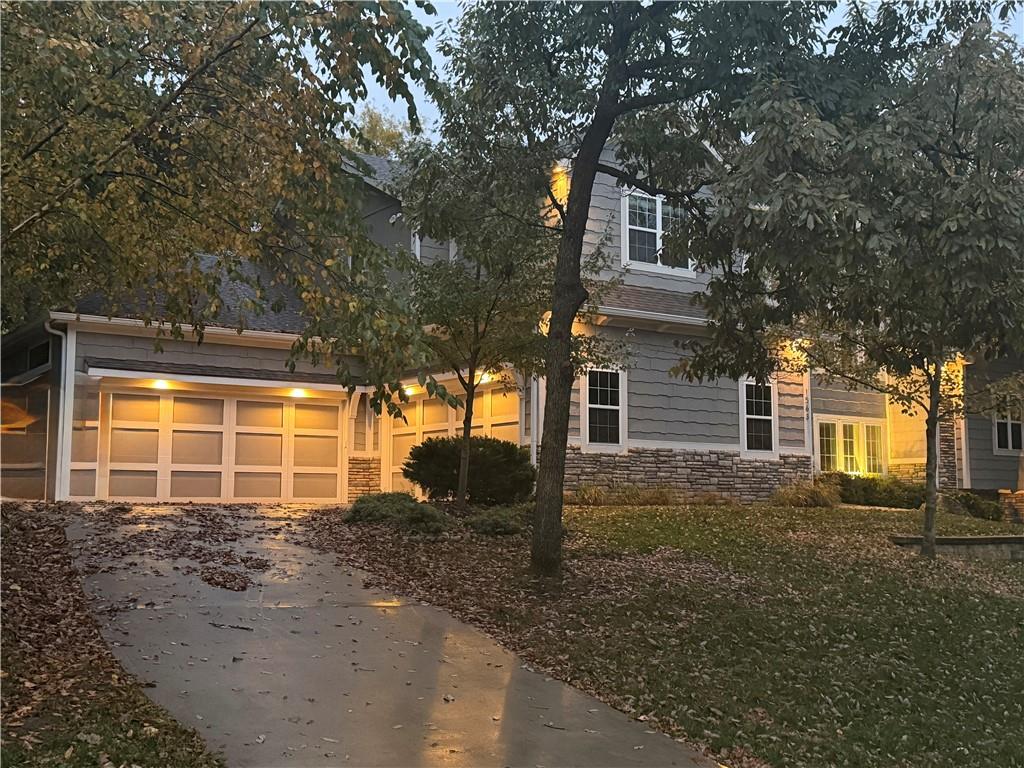
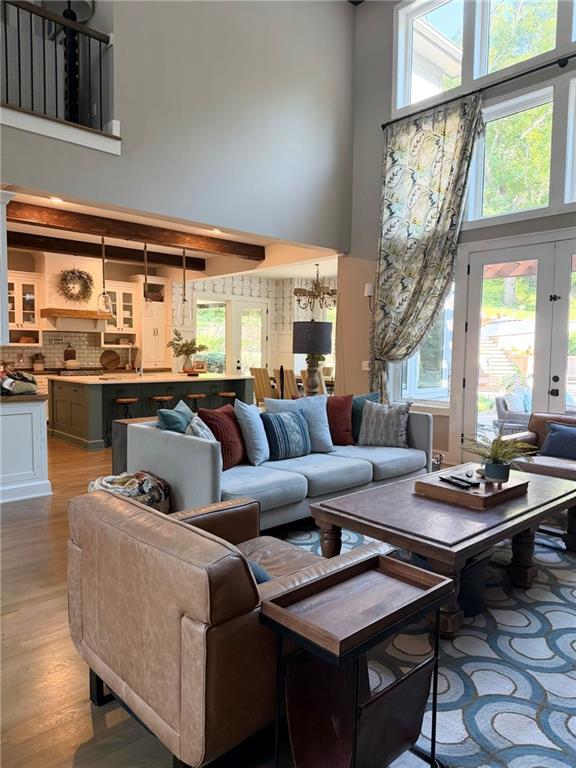
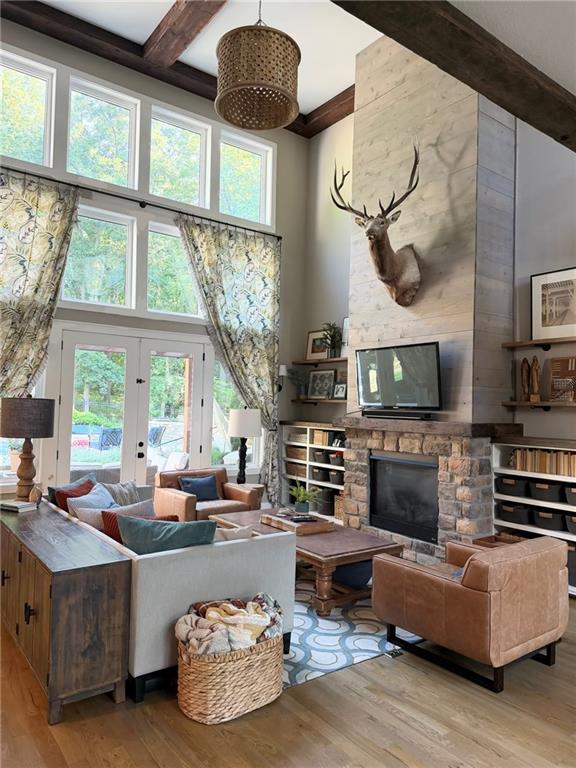
This 1.5 Story stunning craftsman custom home built by the seller has it all! Walk into the great room that features 19ft ceiling, fireplace, and the view of the pool and trees are breathtaking! Wood floors throughout and the gourmet kitchen features large kitchen island, gas stove, zephyr hood fan, pot filler, sub zero fridge and freezer. The walk in pantry is Exquisite! The additional ceilings are 9 and 10ft. The oversized 4 car garage has 8ft wood doors, very high ceilings and storage cabinets. Walking in from the garage through the Owner's Entry with desk, cabinets and half bath. Primary bedroom features stone wall for a cozy feel and walks out to the hot tub, Bath features double vanity, custom shelving, soaker tub, walk in shower, and the spacious 16x13 walk in closet. Laundry room connects to the primary bedroom. The upper level offers loft area, private bedroom and bath, with additional bedrooms with jack in jill bath and laundry. All door are solid wood. The lower side walkout level features additional kitchen with custom cabinets and island, living room w/fireplace, large bedroom , bath, additional storage area, and theater room. Enjoy your own private Oasis! The inviting pool, eating area, fire pit, hot tub, landscaping and surrounding exterior lighting. The Sonos speaker system zones surrounds the pool, patio, great room and kitchen area. New roof and gutters, This sought after community offers lots of trees, wildlife, and the daily conveniences of close by shopping, food, and highway access. The lot to the east is available for purchase with additional price. Professional photos coming Friday!

$7,651/mo

Est. mortgage payment based on a $1,150,000 home price.

All estimates are provided by Luxury Presence for informational purposes only. Actual amounts may vary.

Additional information

MLS® ID
2650040

Interior Features

Bedrooms
5
Bathrooms
5
Fireplace
Yes
Cooling
Yes
Heating
Yes
Basement
Yes

Exterior Features

Lot Size
0.75 Acres

Other Property Details

Association Fee Frequency
Yearly
Garage
Yes
55+/Senior Community
No
MLS provider logo

Listings courtesy of Heartland MLS as distributed by MLS GRID

All information deemed reliable but not guaranteed and should be independently verified. All properties are subject to prior sale, change or withdrawal. Neither listing broker(s) nor Stacy Garrett Group shall be responsible for any typographical errors, misinformation, misprints and shall be held totally harmless. Properties displayed may be listed or sold by various participants in the MLS.

Based on information submitted to the MLS GRID as of 9:07 PM UTC on 11/4/2026. All data is obtained from various sources and may not have been verified by broker or MLS GRID. Supplied Open House Information is subject to change without notice. All information should be independently reviewed and verified for accuracy. Properties may or may not be listed by the office/agent presenting the information.

©2026 Heartland MLS. All rights reserved.

Powered by Luxury Presence
