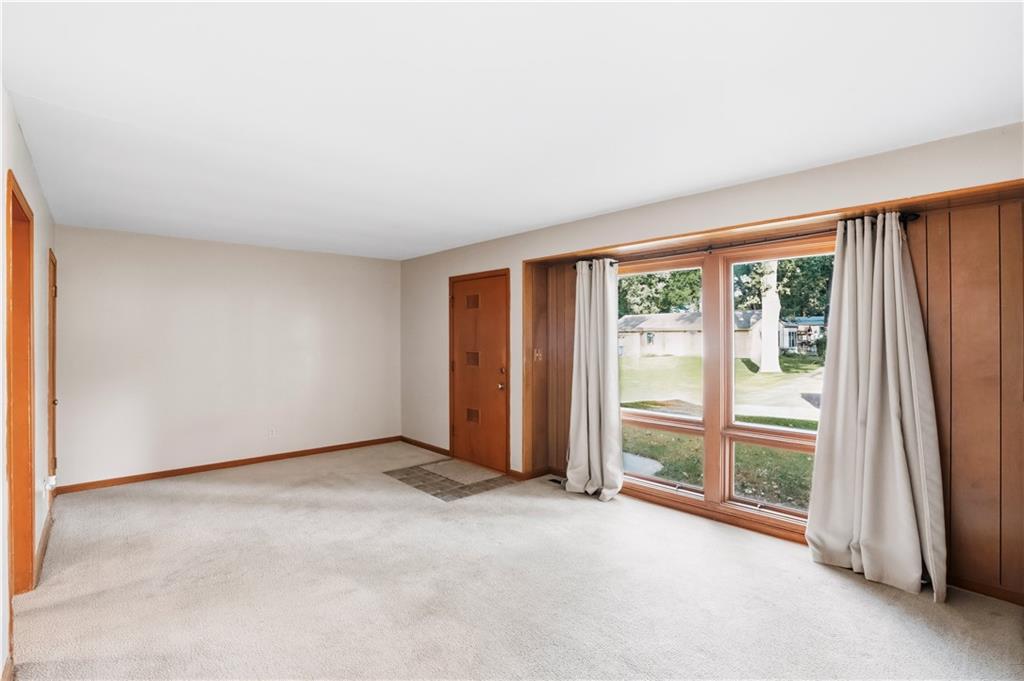
Property photo 1
Property photo 2
Property photo 3
Property photo 4
Property photo 5
3 Beds
1 Bath
924 sqft

$275,000

8726 Melrose Street, Overland Park KS, 66214

Price per sqft$297.62
Built in1957
Property size924 sqft
Property typeResidential
Courtesy of Keller Williams KC North, Tiffany Campbell Listing Contact: 816-577-1457

Overview

Coming soon Nov 05, 2026

Listed Nov 5, 2026

Updated 5h ago

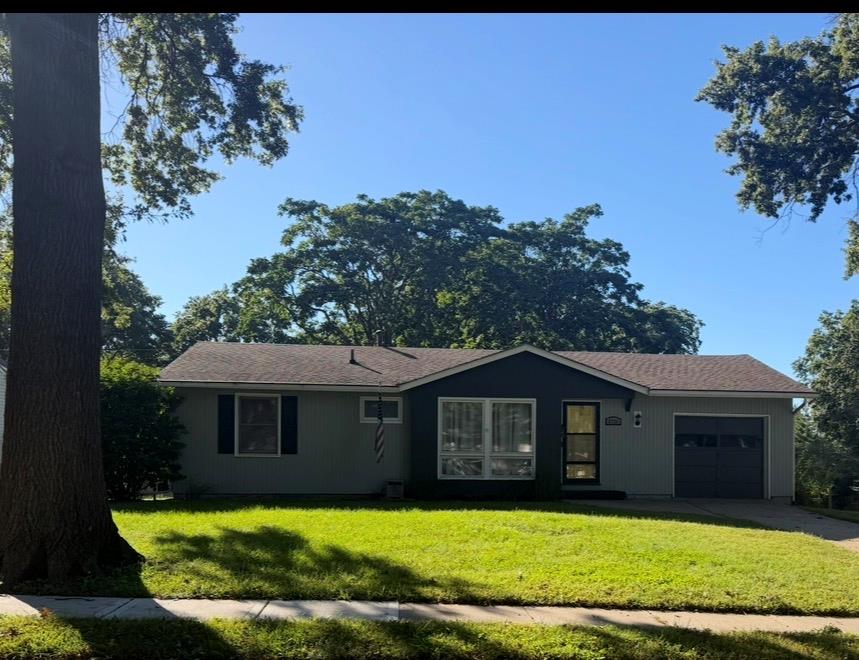
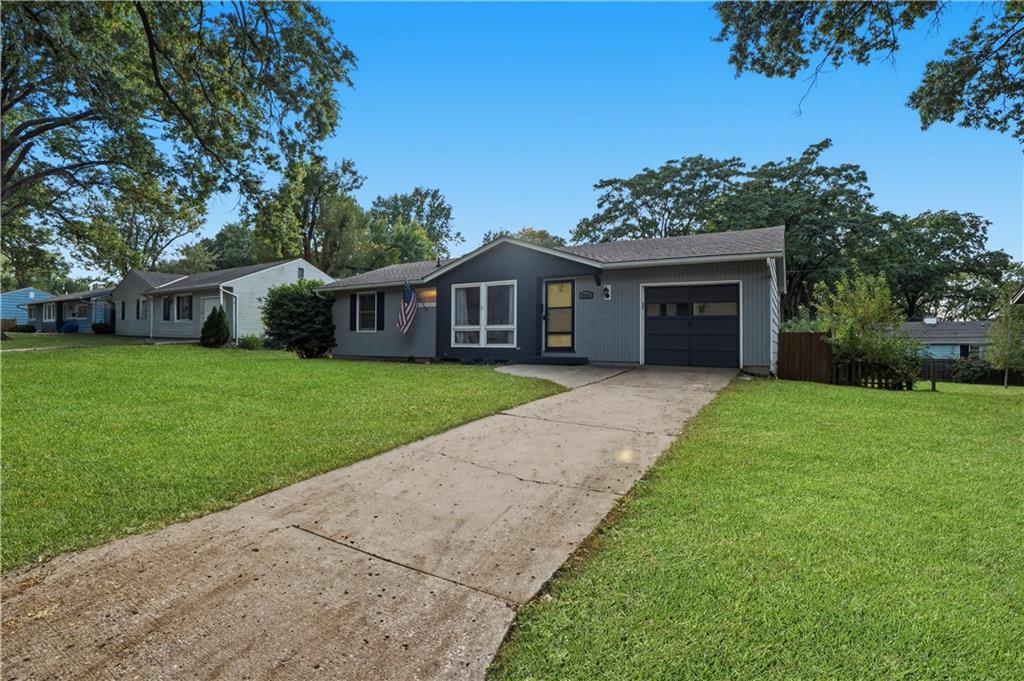
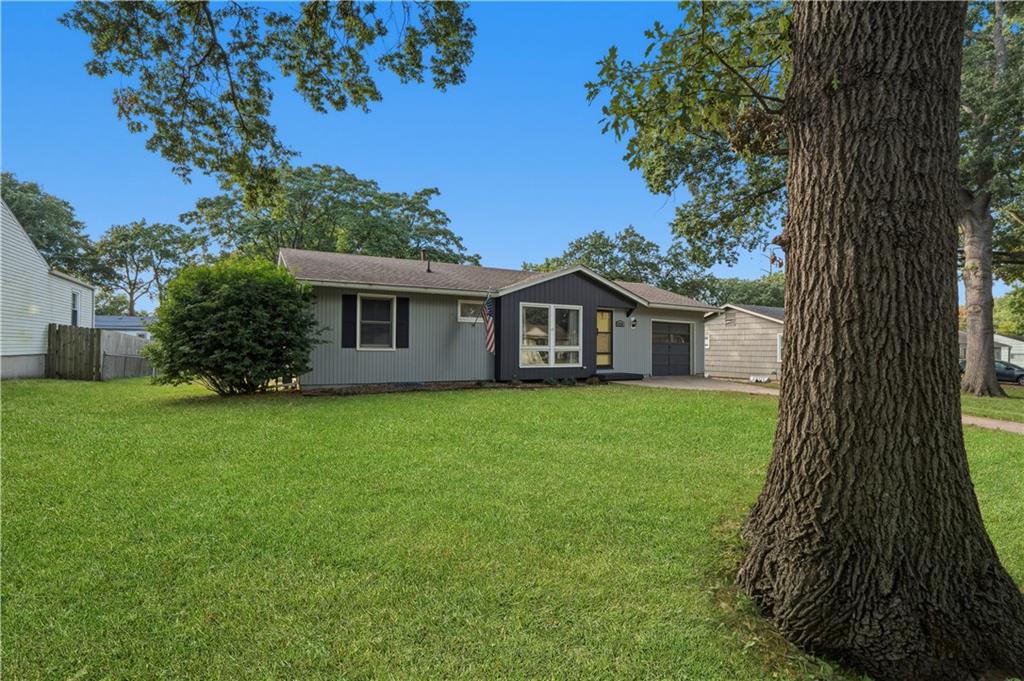
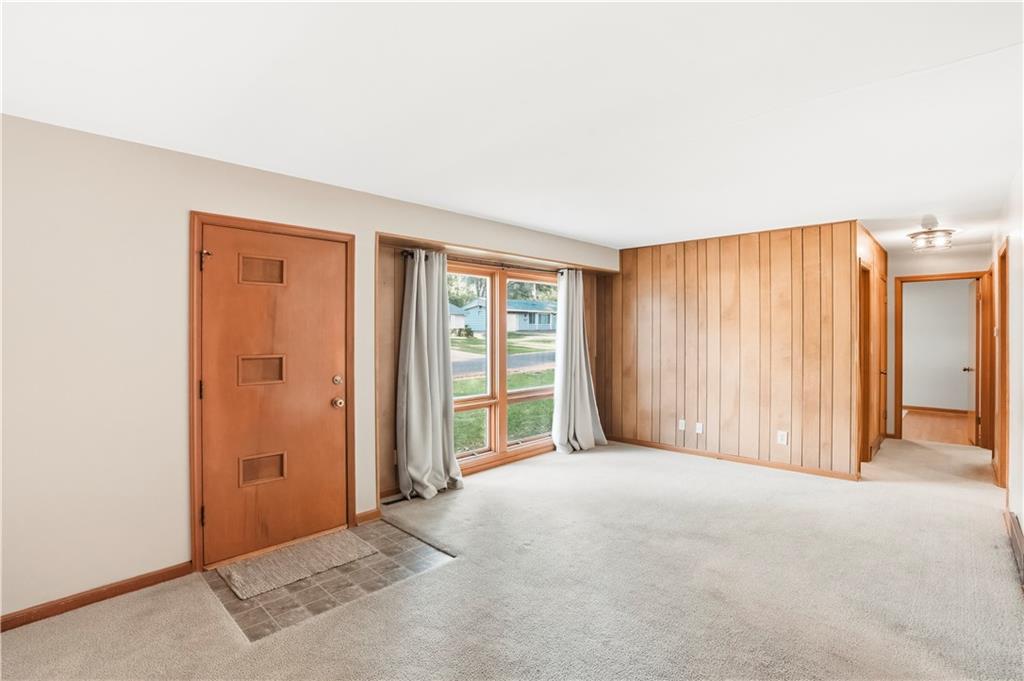
Welcome to this charming ranch home in the established Westbrooke neighborhood of Overland Park! Offering 3 bedrooms, 1 full bathroom, and a spacious layout, this home is full of character and possibilities. Step inside to discover beautiful hardwood floors, neutral paint colors, and warm wood trim throughout much of the main level. The kitchen features abundant cabinetry, generous counter space, a double sink, and a dining area with large windows overlooking the backyard. The comfortable bedrooms offer natural light and flexible space to fit your needs. The full basement provides additional living space with a finished recreation area featuring classic wood-paneled walls, perfect for a second family room, game room, hobby space, or home office. An additional unfinished area offers laundry facilities, and plenty of room for organization or future improvements. Outside, enjoy a spacious, fenced backyard with mature trees, plenty of green space, and room for outdoor activities, gardening, or entertaining. Additional highlights include an attached one-car garage, an extended driveway for off-street parking, and a welcoming front entry. Situated on approximately a quarter-acre lot in the Shawnee Mission School District, this home offers convenient access to shopping, dining, parks, and major highways. Whether you're looking for a place to make your own or an opportunity to add your personal touches, this property offers plenty of potential in a convenient Overland Park location!

$1,830/mo

Est. mortgage payment based on a $275,000 home price.

All estimates are provided by Luxury Presence for informational purposes only. Actual amounts may vary.

Additional information

MLS® ID
2647556

Interior Features

Bedrooms
3
Bathrooms
1
Cooling
Yes
Heating
Yes
Basement
Yes

Exterior Features

Lot Size
0.24 Acres

Other Property Details

Garage
Yes
55+/Senior Community
No
MLS provider logo

Listings courtesy of Heartland MLS as distributed by MLS GRID

All information deemed reliable but not guaranteed and should be independently verified. All properties are subject to prior sale, change or withdrawal. Neither listing broker(s) nor Stacy Garrett Group shall be responsible for any typographical errors, misinformation, misprints and shall be held totally harmless. Properties displayed may be listed or sold by various participants in the MLS.

Based on information submitted to the MLS GRID as of 12:21 AM UTC on 11/5/2026. All data is obtained from various sources and may not have been verified by broker or MLS GRID. Supplied Open House Information is subject to change without notice. All information should be independently reviewed and verified for accuracy. Properties may or may not be listed by the office/agent presenting the information.

©2026 Heartland MLS. All rights reserved.

Powered by Luxury Presence
