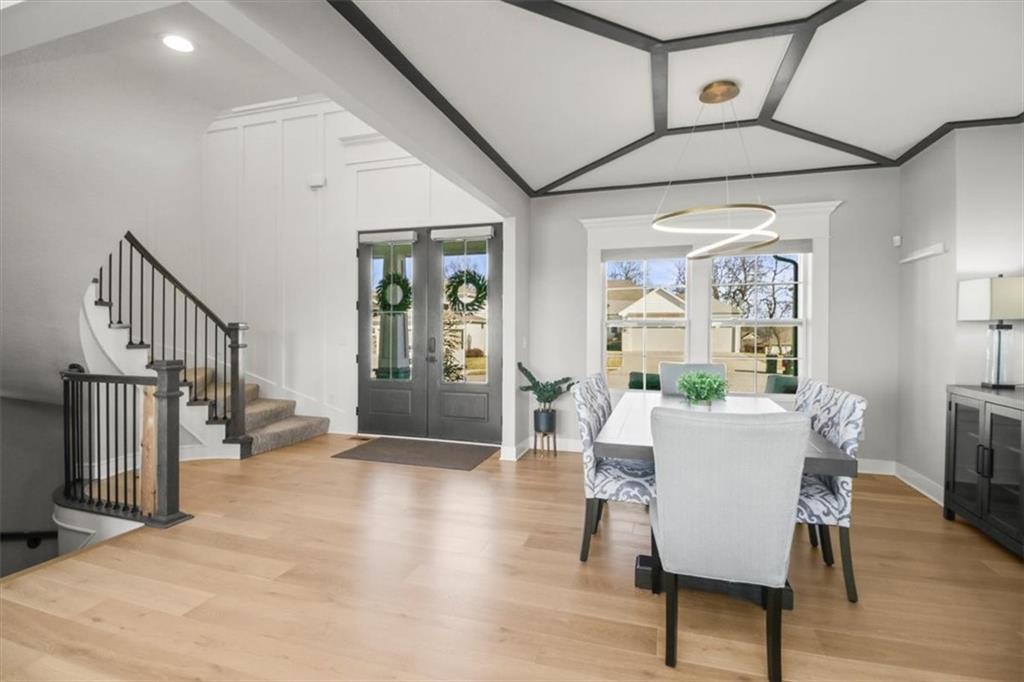
Property photo 1
Property photo 2
Property photo 3
Property photo 4
Property photo 5
6 Beds
5 Baths
3,733 sqft

$699,000

3130 SW Blue Ribbon Street, Lee s Summit MO, 64082

Price per sqft$187.25
Built in2023
Property size3,733 sqft
Property typeResidential
Courtesy of ReeceNichols - Lees Summit, Heather Wells Listing Contact: 816-651-7661

Overview

Active

Listed Feb 13, 2026

Updated 4 days ago

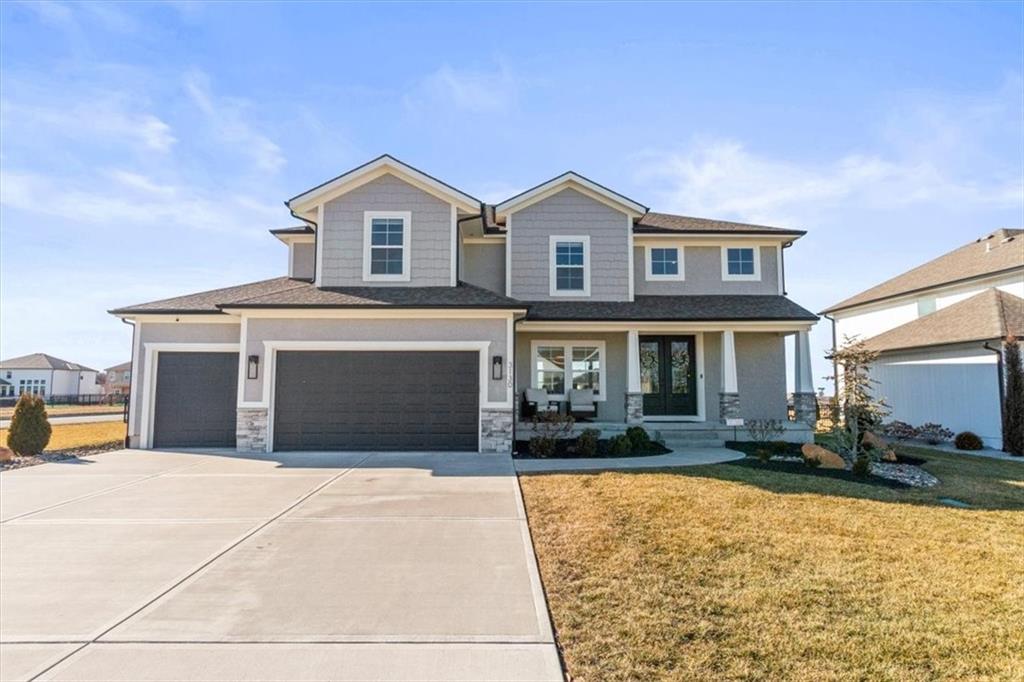
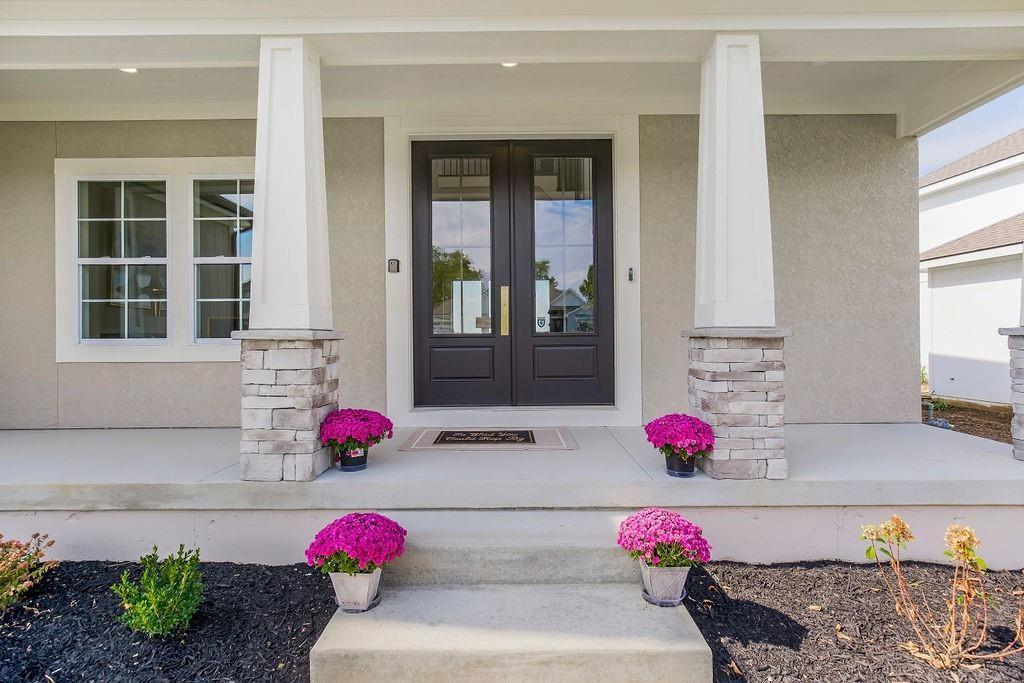
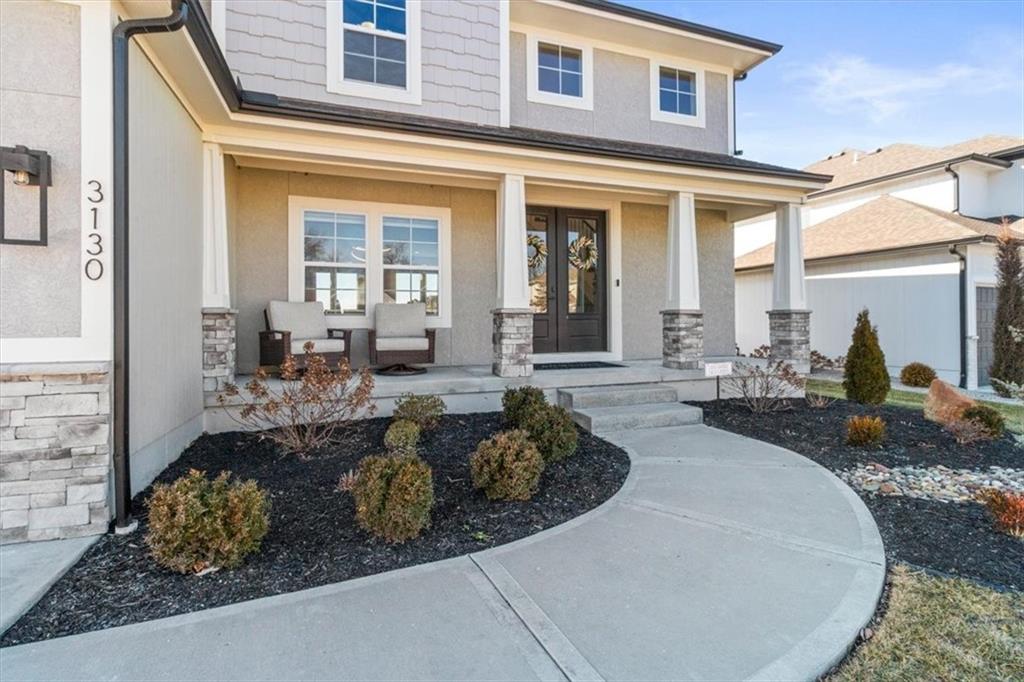
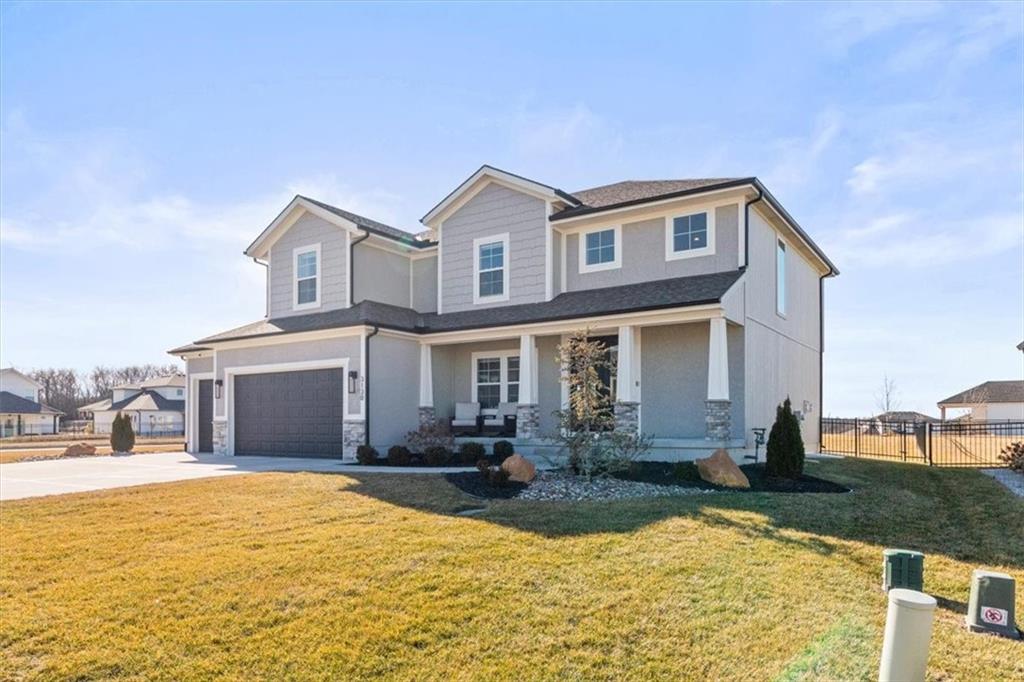
A grand double-door entry and sweeping curved staircase set the tone for this remarkable residence. This former model home offers turnkey convenience rich with designer upgrades throughout. The main level features a formal dining room and an inviting great room with custom built-ins and a stone fireplace. The kitchen is equipped with a large island, stainless appliances, walk-in pantry, Dishwasher, Disposal, Microwave, Refrigerator, Rng/Oven- Gas, Custom Cabinets, and Stained Cabinets. A main level bedroom and full bath provide a private guest suite or executive office. Everyday living is elevated by the primary suite which serves as a true retreat featuring a freestanding soaking tub, walk-in shower, dual vanity, and Walk-In Closet. All bedrooms offer bath access and generous closet space, while a Vaulted Ceiling and Ceiling Fan(s) enhance the home's airy feel. The upper-level laundry adds daily convenience to the household routine. The professionally finished lower level extends the living space with a 6th bedroom, full bathroom, dedicated office, spacious family room, and abundant storage. Outdoor living and daily relaxation are hosted on the covered patio overlooking a fenced yard complete with professional landscaping and an irrigation system. The property also features smart home features and electric blinds. Schedule a tour of this Lees Summit property today to experience its exceptional design in person.

$4,650/mo

Est. mortgage payment based on a $699,000 home price.

All estimates are provided by Luxury Presence for informational purposes only. Actual amounts may vary.

Additional information

MLS® ID
2601082

Interior Features

Bedrooms
6
Bathrooms
5
Fireplace
Yes
Cooling
Yes
Heating
Yes
Basement
Yes

Exterior Features

Lot Size
0.39 Acres

Other Property Details

Garage
Yes
55+/Senior Community
No
MLS provider logo

Listings courtesy of Heartland MLS as distributed by MLS GRID

All information deemed reliable but not guaranteed and should be independently verified. All properties are subject to prior sale, change or withdrawal. Neither listing broker(s) nor Stacy Garrett Group shall be responsible for any typographical errors, misinformation, misprints and shall be held totally harmless. Properties displayed may be listed or sold by various participants in the MLS.

Based on information submitted to the MLS GRID as of 7:53 PM UTC on 11/4/2026. All data is obtained from various sources and may not have been verified by broker or MLS GRID. Supplied Open House Information is subject to change without notice. All information should be independently reviewed and verified for accuracy. Properties may or may not be listed by the office/agent presenting the information.

©2026 Heartland MLS. All rights reserved.

Powered by Luxury Presence
