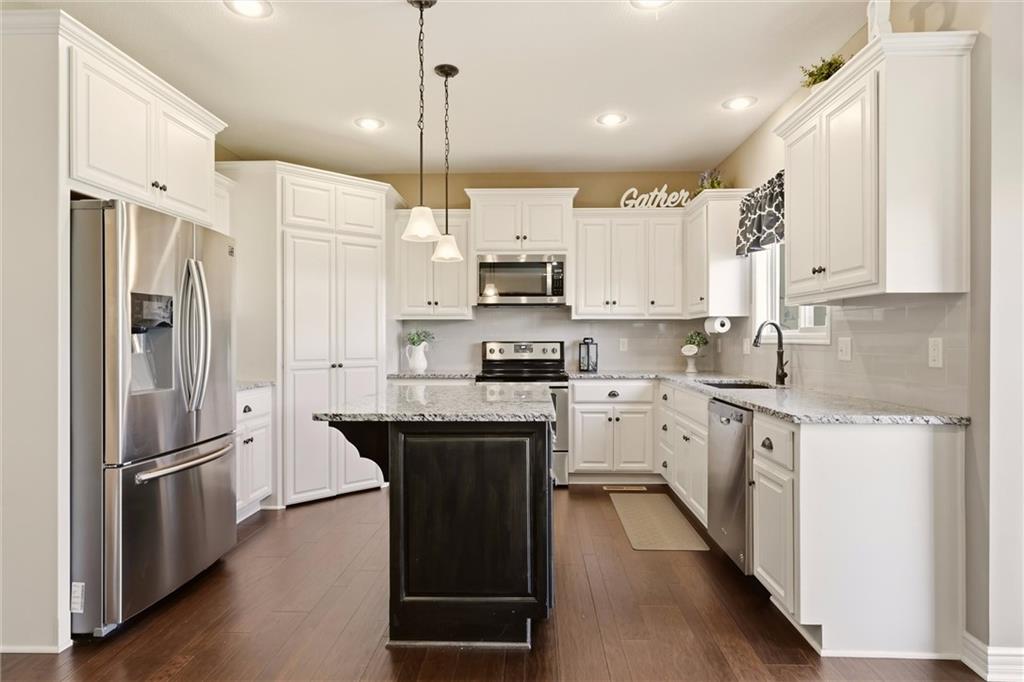
Property photo 1
Property photo 2
Property photo 3
Property photo 4
Property photo 5
4 Beds
4 Baths
2,729 sqft

$474,950

1804 NE Griffin Drive, Lee s Summit MO, 64086

Price per sqft$174.04
Built in2017
Property size2,729 sqft
Property typeResidential
Courtesy of Platinum Realty LLC, Cindy Engle Listing Contact: 913-526-6212

Overview

Active

Listed Sep 12, 2026

Updated 27h ago

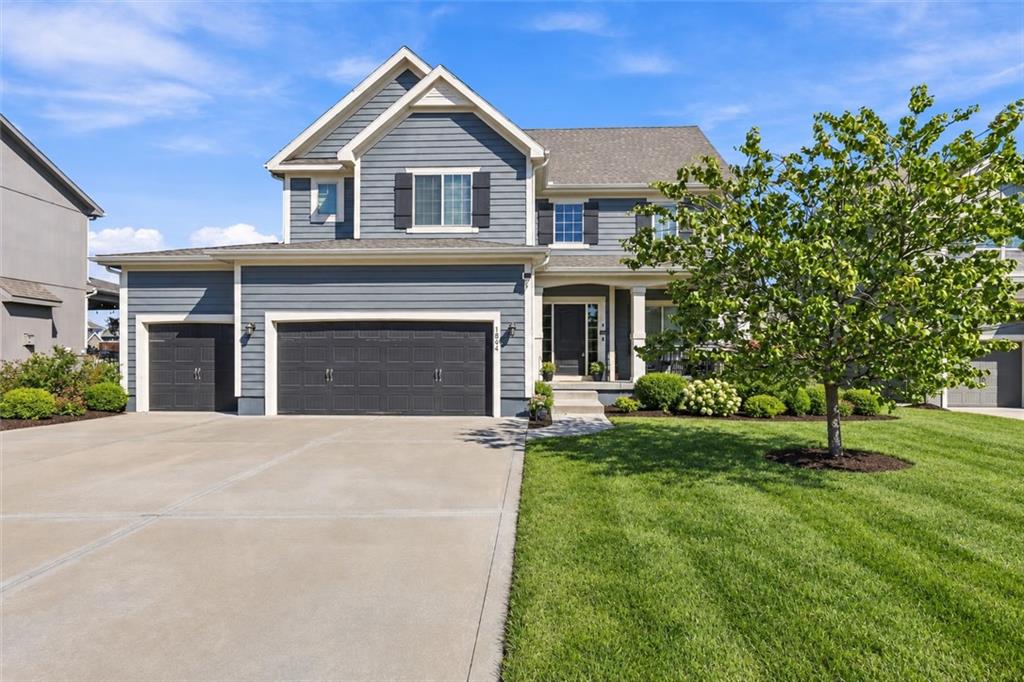
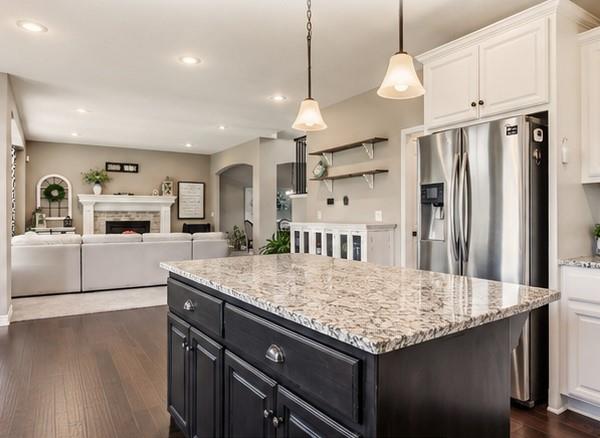
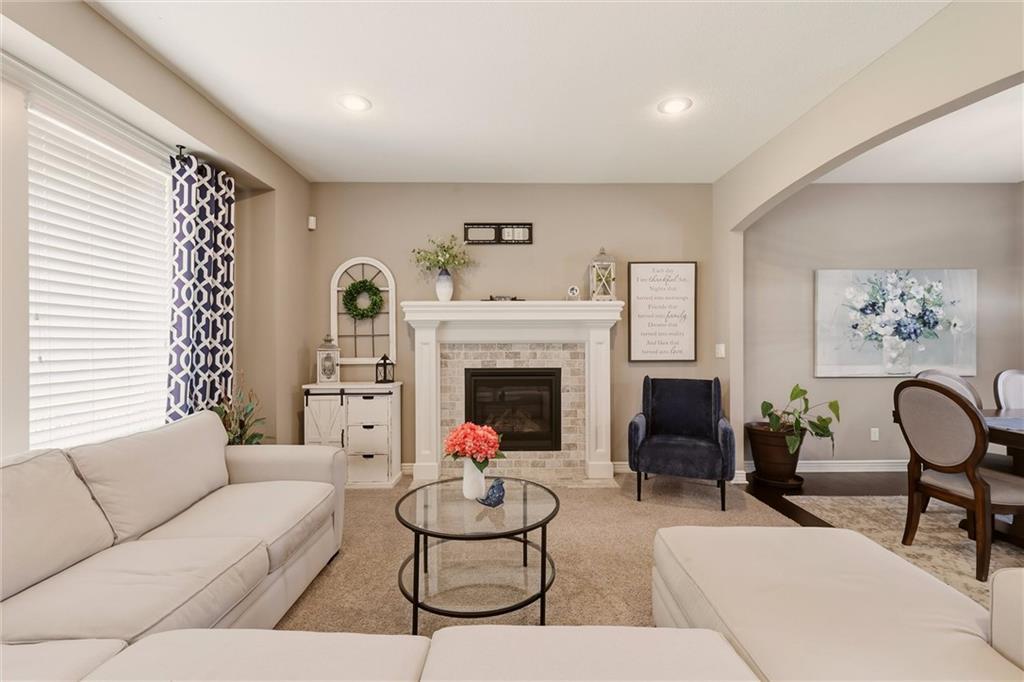
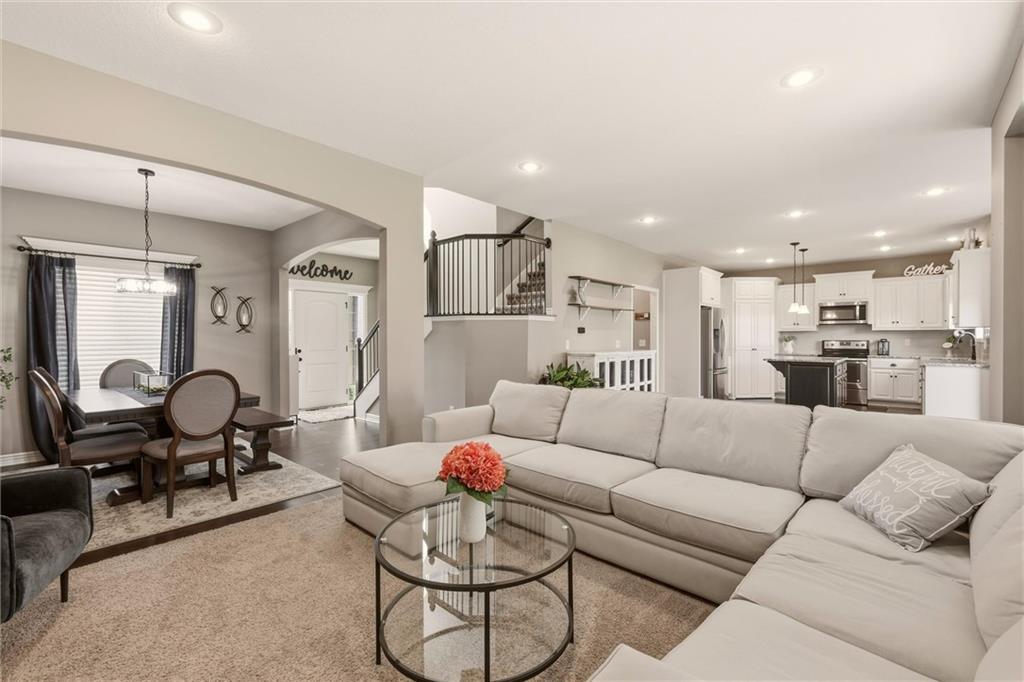
Nearly 2,730 finished square feet in North Park Village! This spacious 4-bedroom, 3.5-bath home, built in 2017, offers a 3-car garage, a finished lower level and an open, flexible floor plan with plenty of room to spread out. FHA and VA financing welcome. The main level features a bright white kitchen with granite countertops, stainless steel appliances, abundant cabinetry, a large center island and a pantry. The kitchen opens to a sun-filled breakfast area and a generous great room with fireplace, while a separate dining room provides additional space for entertaining. Upstairs, the spacious primary suite features a vaulted ceiling and a private bath with double vanity, tiled walk-in shower and a large walk-in closet. Additional bedrooms and a full bath complete the upper level, along with a convenient bedroom-level laundry room. No hauling laundry up and down the stairs! The finished lower level adds valuable living space with a large recreation area, wet bar, another full bath and a bonus room, ideal for movie nights, a game room, home office, workout space or guests. Outside, enjoy the fenced backyard and patio with pergola, offering plenty of room to relax, entertain or play. North Park Village offers a community pool and convenient access to shopping, dining and major routes. Floor plans for all three levels are included with the photos, so you can see exactly how the space lives. With 2,729 finished square feet, 4 bedrooms, 3.5 baths, bedroom-level laundry, a finished lower level and a 3-car garage, this home has room for everyone and everything.

$3,160/mo

Est. mortgage payment based on a $474,950 home price.

All estimates are provided by Luxury Presence for informational purposes only. Actual amounts may vary.

Additional information

MLS® ID
2641179

Interior Features

Bedrooms
4
Bathrooms
4
Fireplace
Yes
Cooling
Yes
Heating
Yes
Basement
Yes

Exterior Features

Lot Size
0.2 Acres

Other Property Details

Association Fee Frequency
Yearly
Garage
Yes
55+/Senior Community
No
MLS provider logo

Listings courtesy of Heartland MLS as distributed by MLS GRID

All information deemed reliable but not guaranteed and should be independently verified. All properties are subject to prior sale, change or withdrawal. Neither listing broker(s) nor Stacy Garrett Group shall be responsible for any typographical errors, misinformation, misprints and shall be held totally harmless. Properties displayed may be listed or sold by various participants in the MLS.

Based on information submitted to the MLS GRID as of 5:49 AM UTC on 11/4/2026. All data is obtained from various sources and may not have been verified by broker or MLS GRID. Supplied Open House Information is subject to change without notice. All information should be independently reviewed and verified for accuracy. Properties may or may not be listed by the office/agent presenting the information.

©2026 Heartland MLS. All rights reserved.

Powered by Luxury Presence
