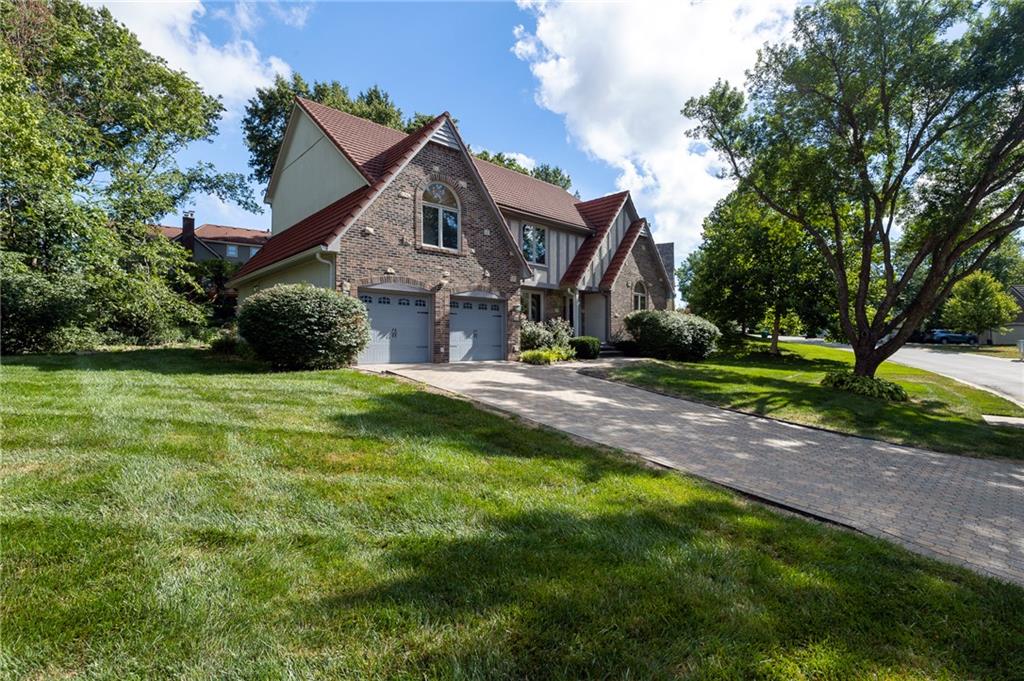
Property photo 1
Property photo 2
Property photo 3
Property photo 4
Property photo 5
4 Beds
4 Baths
2,755 sqft

$500,000

1104 NE Long Ridge Road, Lee s Summit MO, 64064

Price per sqft$181.49
Built in1988
Property size2,755 sqft
Property typeResidential
Courtesy of ReeceNichols - Lees Summit, Peggy Holmes Listing Contact: 816-918-6964

Overview

Active

Listed Oct 30, 2026

Updated 4 days ago

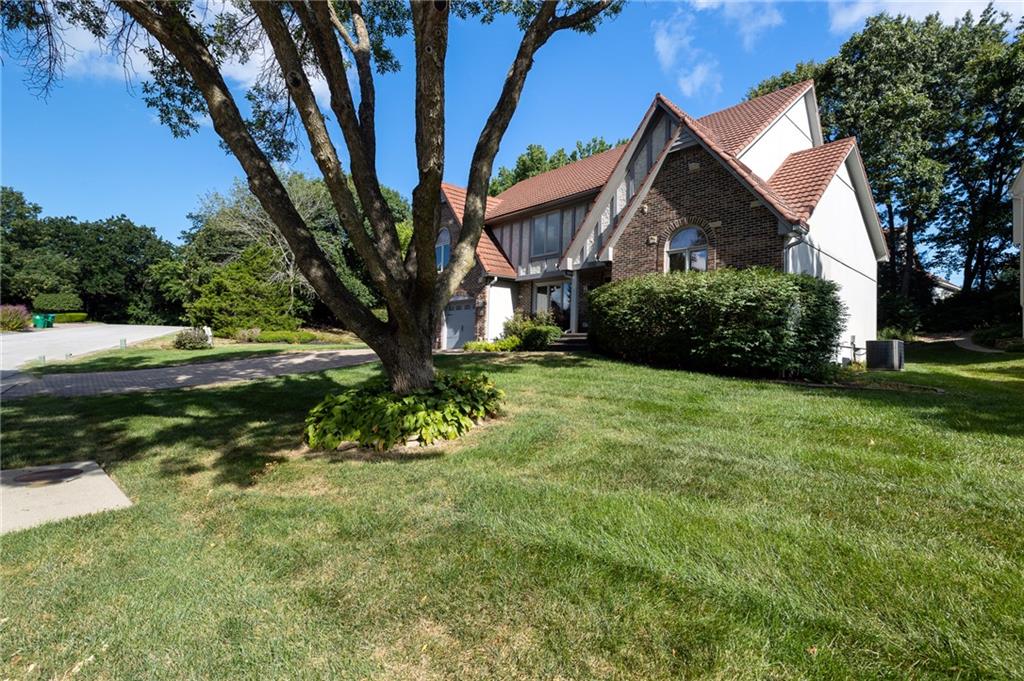
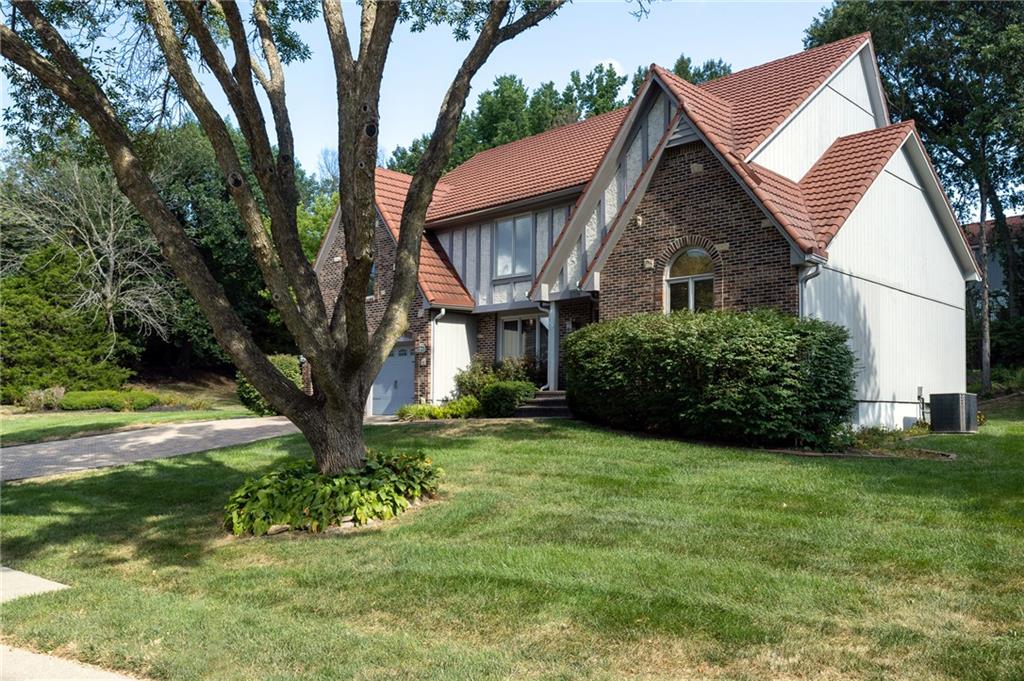
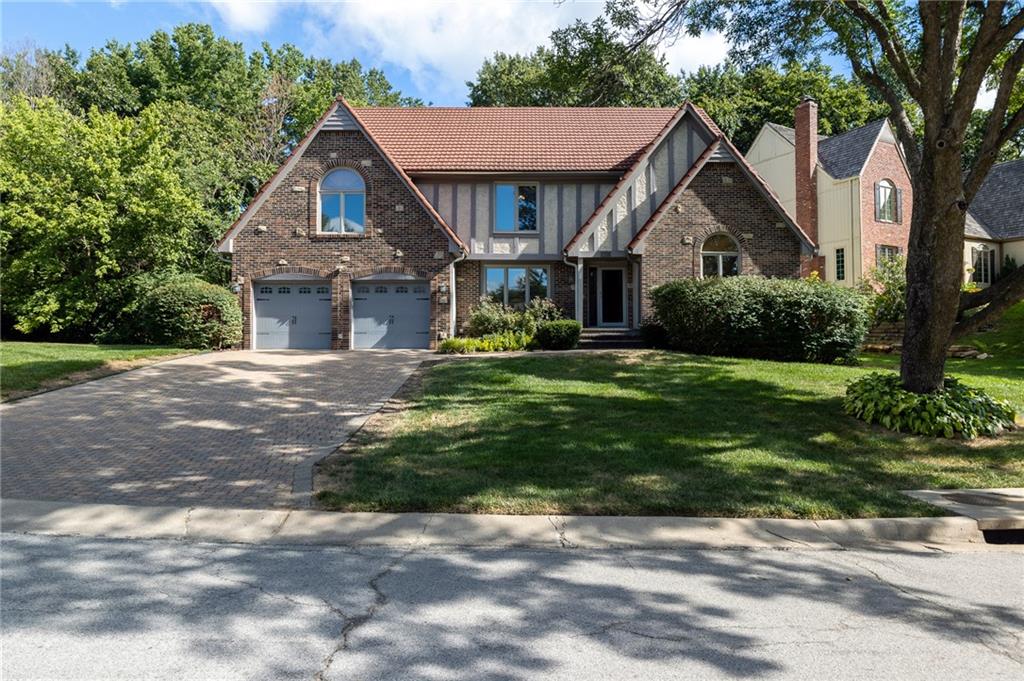
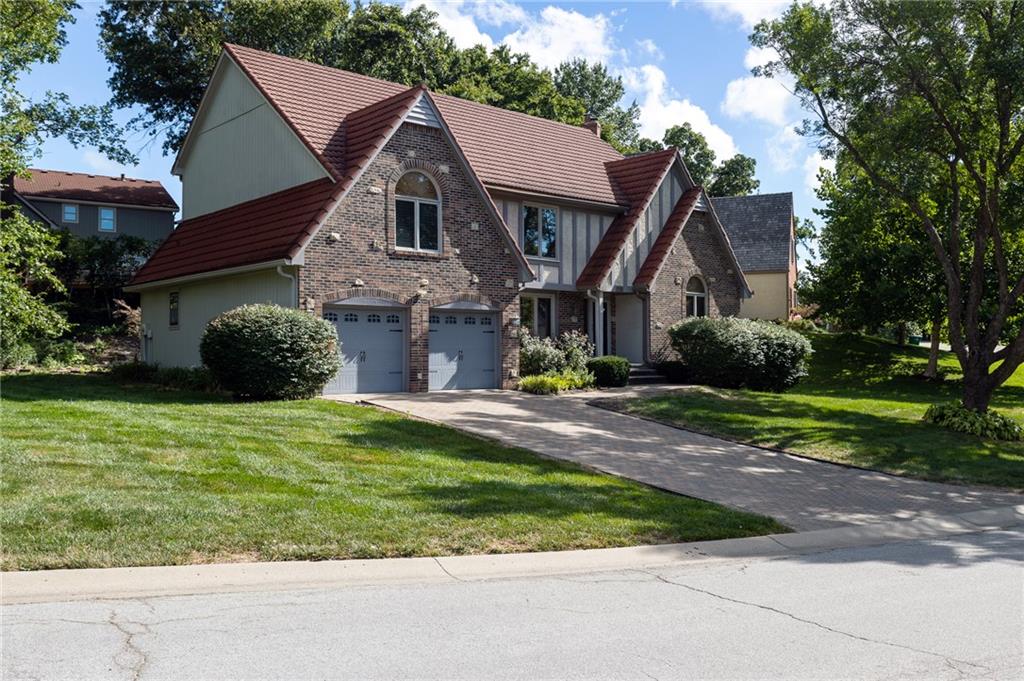
STUNNING 1½-STORY HOME IN THE COVETED, TREE-LINED ARBORES! Nestled in one of the area's most beautiful and established neighborhoods, this exceptional home offers timeless elegance, quality upgrades, and a peaceful setting that's hard to find! Step inside to a spectacular great room featuring a dramatic box-beamed ceiling, magnificent stone fireplace, and gorgeous hardwood floors that flow throughout the main level. The beautifully updated kitchen showcases elegant Silestone Calacatta quartz countertops. Plantation shutters add a touch of sophistication to the primary suite, dining room, breakfast room, and two upstairs bedrooms. THE OUTDOOR SETTING IS TRULY SPECIAL! Unlike homes with exposed backyards, this property offers a wonderful sense of privacy, with a beautifully landscaped, gently rising backyard accented by attractive hardscaping that creates a charming setting for outdoor entertaining or simply relaxing in your own peaceful retreat. An added bonus is the lovely HOA-maintained greenspace adjoining the property, providing additional open space and a picturesque natural setting without the upkeep! Additional highlights include a durable stone-coated steel roof with a transferable 50-year warranty and a Hunter irrigation system. The Arbores is known for its magnificent mature trees, beautiful surroundings, and distinctive homes. A RARE COMBINATION OF ELEGANCE, PRIVACY, AND LOW-MAINTENANCE OUTDOOR BEAUTY! Don't miss the opportunity to call this exceptional property home!

$3,327/mo

Est. mortgage payment based on a $500,000 home price.

All estimates are provided by Luxury Presence for informational purposes only. Actual amounts may vary.

Additional information

MLS® ID
2649666

Interior Features

Bedrooms
4
Bathrooms
4
Fireplace
Yes
Cooling
Yes
Heating
Yes
Basement
Yes

Exterior Features

Lot Size
0.26 Acres

Other Property Details

Association Fee Frequency
Yearly
Garage
Yes
55+/Senior Community
No
MLS provider logo

Listings courtesy of Heartland MLS as distributed by MLS GRID

All information deemed reliable but not guaranteed and should be independently verified. All properties are subject to prior sale, change or withdrawal. Neither listing broker(s) nor Stacy Garrett Group shall be responsible for any typographical errors, misinformation, misprints and shall be held totally harmless. Properties displayed may be listed or sold by various participants in the MLS.

Based on information submitted to the MLS GRID as of 3:22 AM UTC on 11/5/2026. All data is obtained from various sources and may not have been verified by broker or MLS GRID. Supplied Open House Information is subject to change without notice. All information should be independently reviewed and verified for accuracy. Properties may or may not be listed by the office/agent presenting the information.

©2026 Heartland MLS. All rights reserved.

Powered by Luxury Presence
