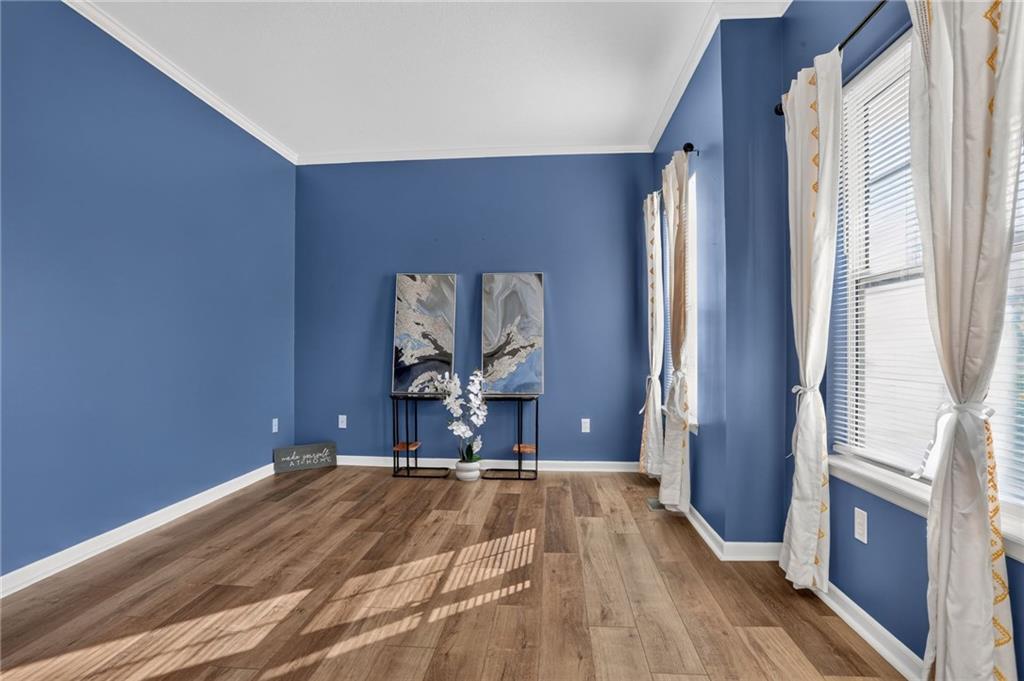
Property photo 1
Property photo 2
Property photo 3
Property photo 4
Property photo 5
5 Beds
4 Baths
2,368 sqft

$415,000

5304 NE Holiday Drive, Lee s Summit MO, 64064

Price per sqft$175.25
Built in1997
Property size2,368 sqft
Property typeResidential
Courtesy of Real Broker, LLC, Brenda Shores Listing Contact: 816-746-1250

Overview

Active

Listed Oct 27, 2026

Updated 27h ago

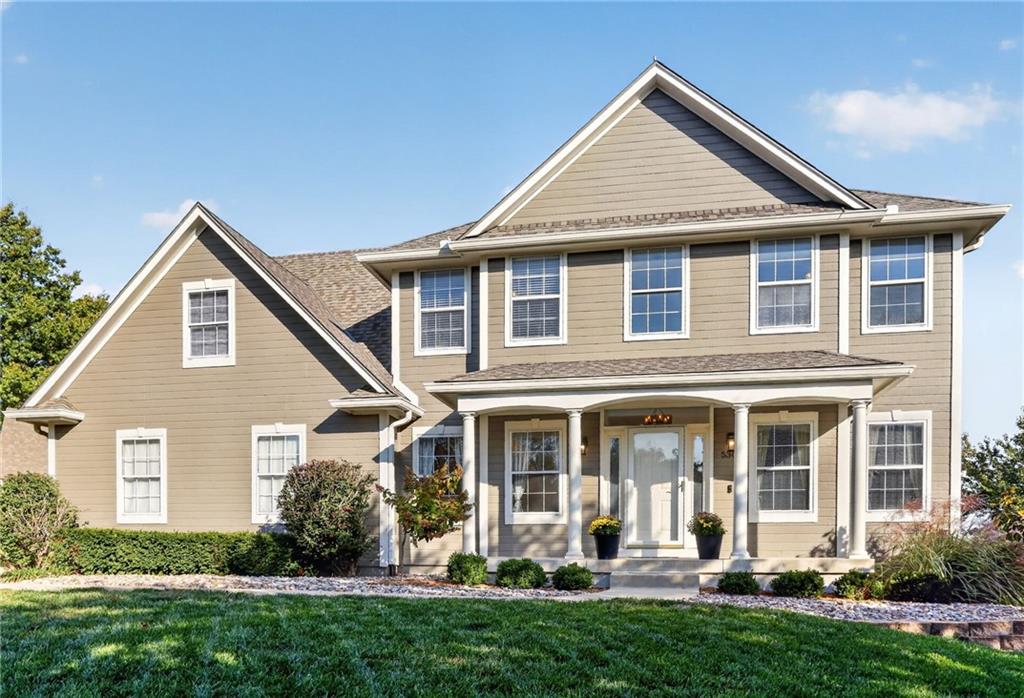
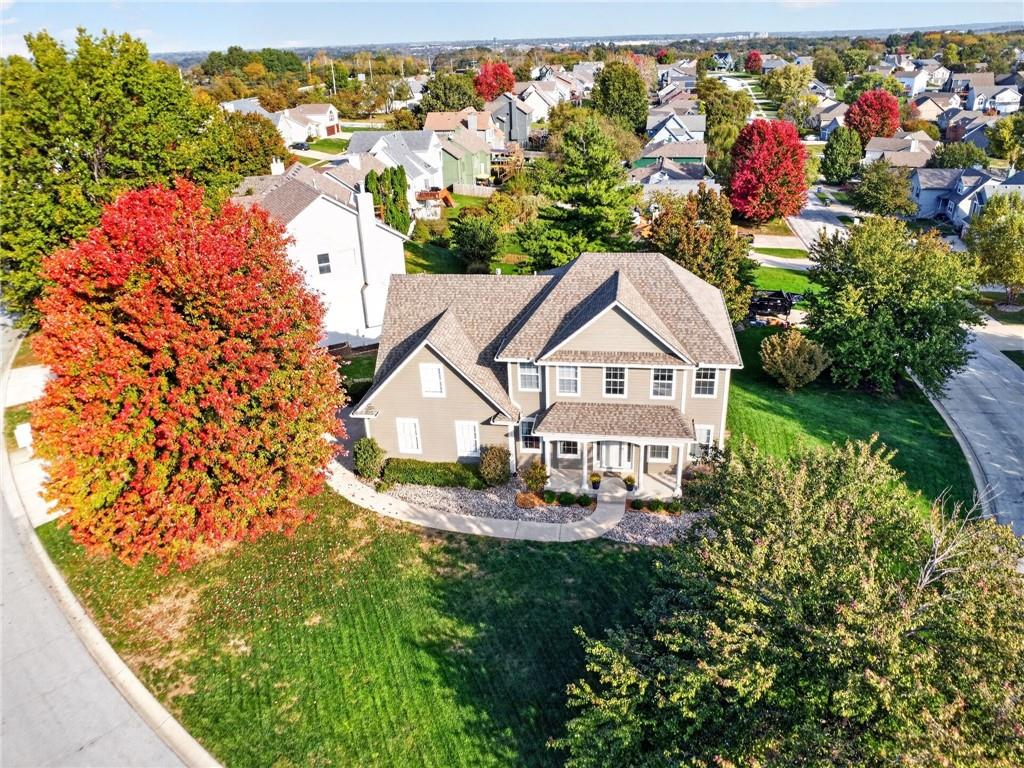
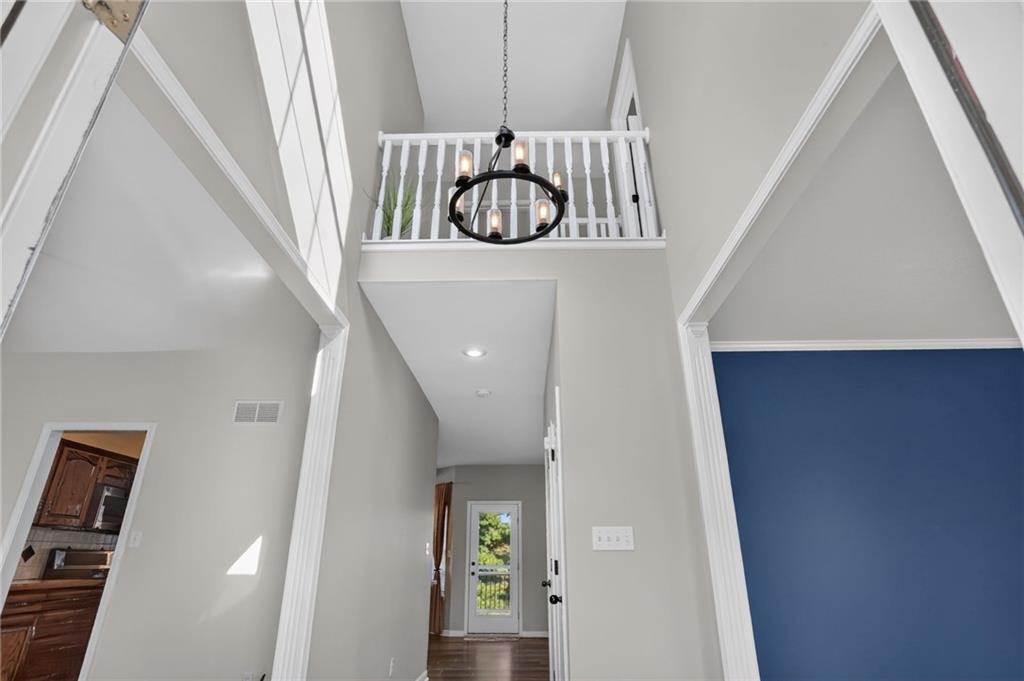
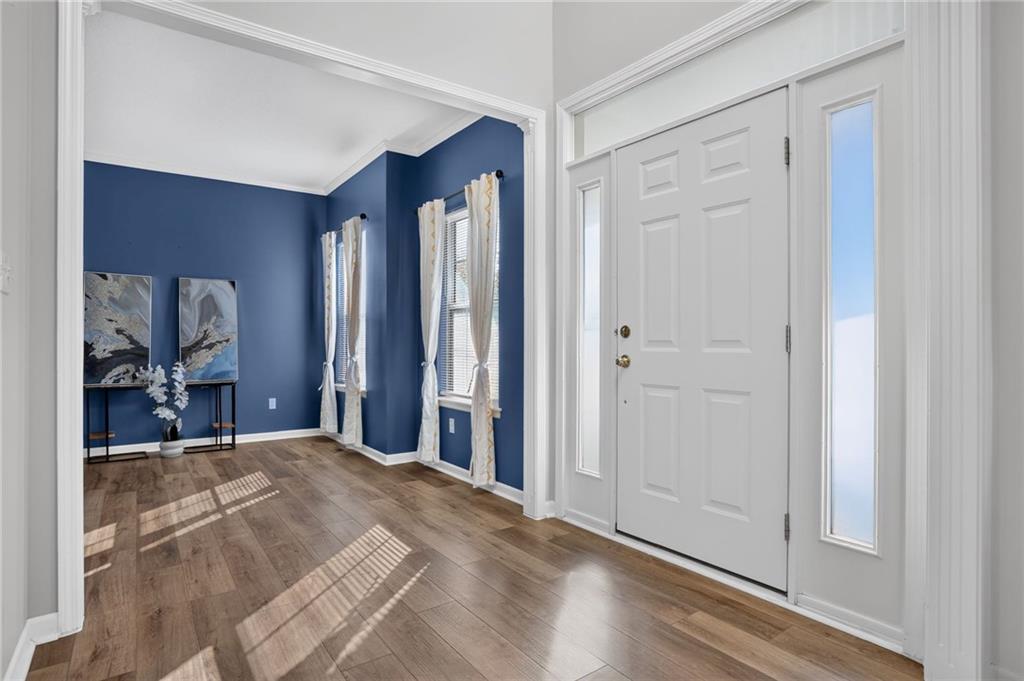
Updated 2 story home! Flexible living space, thoughtful details & a large corner lot define this 5 Bedroom, 3.5 Bathroom home w/ side-entry 2-Car Garage in Ridgewood Hills. 2,368 sq. ft. plus a partially finished walkout Lower Level, the floor plan includes a secondary Bedroom on the Main Level, an Upper-Level Primary Suite & 3 additional Upper-Level Bedrooms. Exterior features include a newer roof, wood siding, 6" gutters, multi-tiered retaining walls & a 16' Covered Front Porch. The 18' Entry features a front door w/ sidelights, transom windows & LVP flooring. A Home Office w/ crown molding opens to the Entry, while the formal Dining Room offers a buffet nook w/ shiplap feature wall & an open connection to the Kitchen. The Eat-In Kitchen includes stainless steel appliances, a gas range w/ double convection oven, built-in microwave, dishwasher, pantry & peninsula w/ eat-up bar. The Dining Area features bayed windows & flows into the Great Room. A Gas Fireplace w/ remote, subway tile surround, wood mantel & shiplap-trimmed overmantel creates a warm focal point. A glass walkout door leads to the Deck, patio & backyard. A secondary Main-Level Bedroom offers windows on 2 sides, a Mitsubishi heating & cooling unit, climbing wall & nearby Half Bathroom. Upstairs, the Primary Bedroom features a boxed tray ceiling, decorative feature wall & Private Bathroom w/ dual sinks, jetted tub, separate shower w/ built-in seat & Walk-In Closet. Upper-Level Guest Suite includes Bedroom w/ its own Private Bathroom & Walk-In Closet. Two additional Bedrooms, both w/ Walk-In Closets, Full Hall Bathroom & Upper-Level Laundry Room. The partially finished walkout Lower Level provides expansive recreational, storage & utility areas w/ multiple windows, recessed lighting & direct backyard access. Outdoor living continues on the Deck plus covered & uncovered stamped-concrete patio. Located in the Blue Springs School District near neighborhood amenities, shopping, dining & convenient location.

$2,761/mo

Est. mortgage payment based on a $415,000 home price.

All estimates are provided by Luxury Presence for informational purposes only. Actual amounts may vary.

Additional information

MLS® ID
2648908

Interior Features

Bedrooms
5
Bathrooms
4
Fireplace
Yes
Cooling
Yes
Heating
Yes
Basement
Yes

Exterior Features

Lot Size
0.28 Acres

Other Property Details

Association Fee Frequency
Yearly
Garage
Yes
55+/Senior Community
No
MLS provider logo

Listings courtesy of Heartland MLS as distributed by MLS GRID

All information deemed reliable but not guaranteed and should be independently verified. All properties are subject to prior sale, change or withdrawal. Neither listing broker(s) nor Stacy Garrett Group shall be responsible for any typographical errors, misinformation, misprints and shall be held totally harmless. Properties displayed may be listed or sold by various participants in the MLS.

Based on information submitted to the MLS GRID as of 5:50 AM UTC on 11/5/2026. All data is obtained from various sources and may not have been verified by broker or MLS GRID. Supplied Open House Information is subject to change without notice. All information should be independently reviewed and verified for accuracy. Properties may or may not be listed by the office/agent presenting the information.

©2026 Heartland MLS. All rights reserved.

Powered by Luxury Presence
