Property photo 1
Property photo 2
5 Beds
5 Baths
5,243 sqft

$789,000

9323 W 146th Street, Overland Park KS, 66221

Price per sqft$150.49
Built in1997
Property size5,243 sqft
Property typeResidential
Courtesy of ReeceNichols- Leawood Town Center, Majid Ghavami Listing Contact: 913-980-2434

Overview

Coming soon Nov 13, 2026

Listed Nov 13, 2026

Updated 2h ago

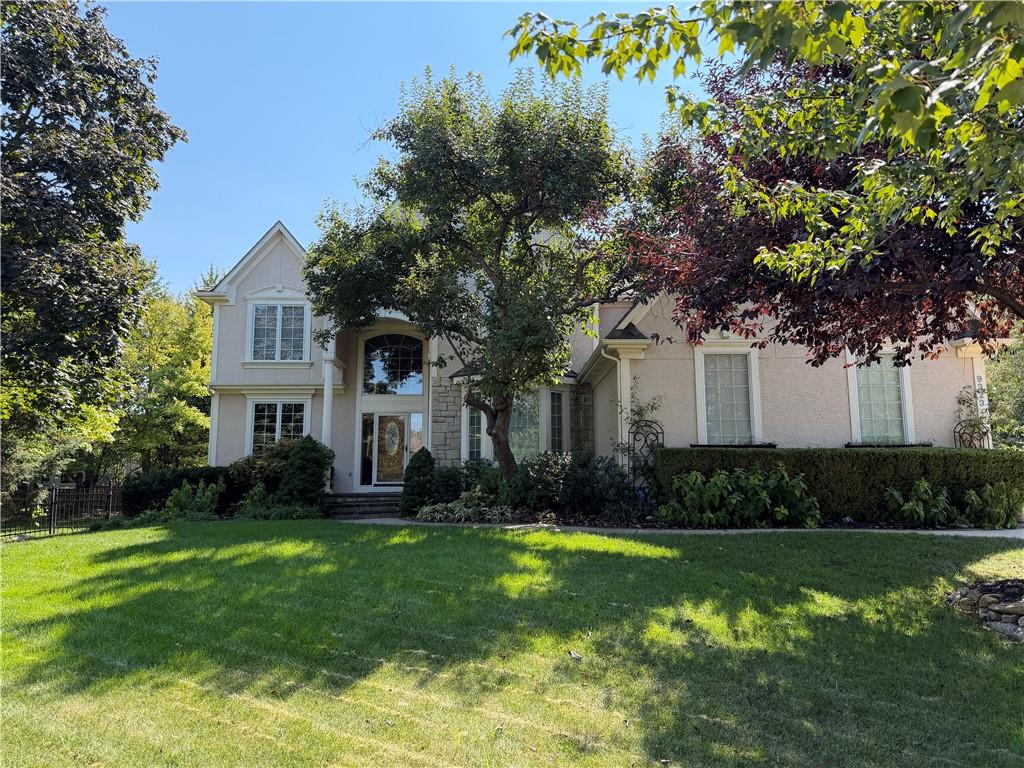
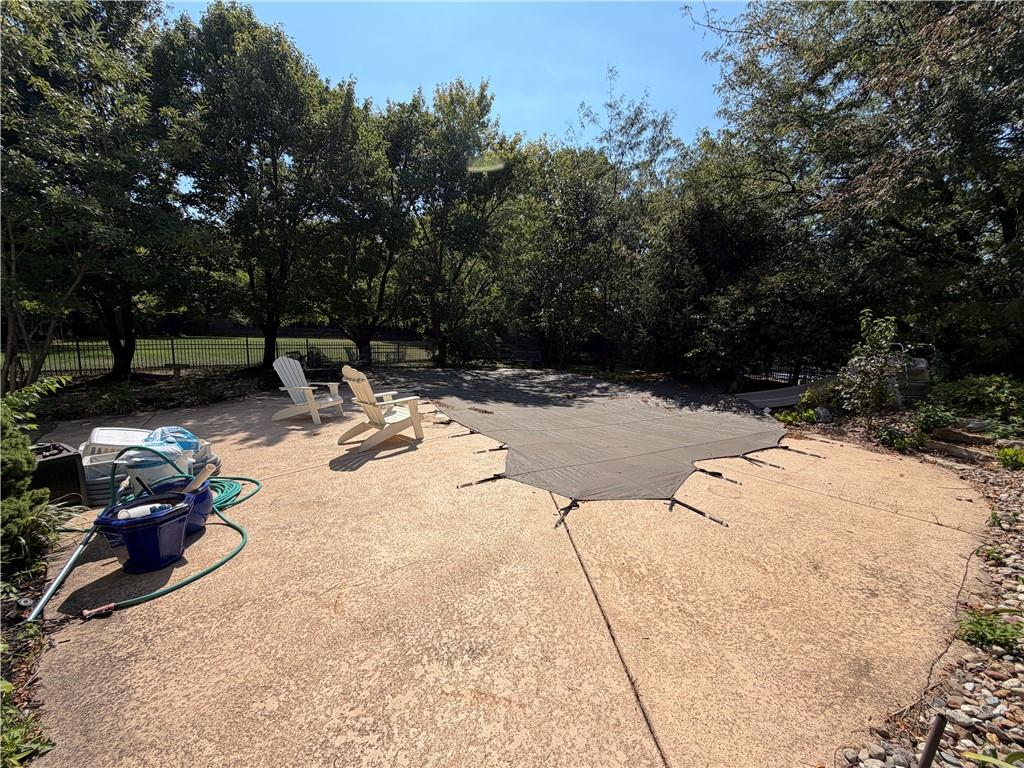
Coming soon to Wellington Park Parkside! Situated at the end of a cul-de-sac in the Blue Valley School District, this spacious five-bedroom, four-and-a-half-bath home offers over 5,000 square feet of finished living space, a three-car garage, and an in-ground pool—all conveniently close to shopping, dining, and everyday amenities. A two-story entry with a sweeping curved staircase and decorative iron balusters makes a memorable first impression. Hardwood floors, detailed crown molding, a formal dining room, and a main-level den with glass French doors add character and versatility. The kitchen features stainless steel appliances, double ovens, extensive cabinetry, and a center island with seating. Just off the kitchen, the inviting hearth room offers a stone fireplace and built-in cabinetry. Upstairs, hardwood floors extend through the hallway and all three secondary bedrooms. Two bedrooms share a Jack-and-Jill bathroom, while the third features an en-suite bathroom and walk-in closet. The spacious primary suite includes a fireplace, tray ceiling, crown molding, and an exceptionally large closet. Its generous bathroom offers a double vanity, jetted tub, and large walk-in shower. The finished walk-out lower level offers even more room to gather, with tall ceilings, spacious recreation areas, a bar, a fireplace, a fifth bedroom with a walk-in closet, a full bathroom, and a sizable storage room. Outside, the in-ground pool adds another space for enjoying and entertaining. A home with generous proportions, distinctive architectural details, and plenty of opportunity to make it your own. More photos and details coming soon!

$5,249/mo

Est. mortgage payment based on a $789,000 home price.

All estimates are provided by Luxury Presence for informational purposes only. Actual amounts may vary.

Additional information

MLS® ID
2639809

Interior Features

Bedrooms
5
Bathrooms
5
Fireplace
Yes
Cooling
Yes
Heating
Yes
Basement
Yes

Exterior Features

Lot Size
0.44 Acres

Other Property Details

Garage
Yes
Pool
Yes
55+/Senior Community
No
MLS provider logo

Listings courtesy of Heartland MLS as distributed by MLS GRID

All information deemed reliable but not guaranteed and should be independently verified. All properties are subject to prior sale, change or withdrawal. Neither listing broker(s) nor Stacy Garrett Group shall be responsible for any typographical errors, misinformation, misprints and shall be held totally harmless. Properties displayed may be listed or sold by various participants in the MLS.

Based on information submitted to the MLS GRID as of 11:12 PM UTC on 11/3/2026. All data is obtained from various sources and may not have been verified by broker or MLS GRID. Supplied Open House Information is subject to change without notice. All information should be independently reviewed and verified for accuracy. Properties may or may not be listed by the office/agent presenting the information.

©2026 Heartland MLS. All rights reserved.

Powered by Luxury Presence
