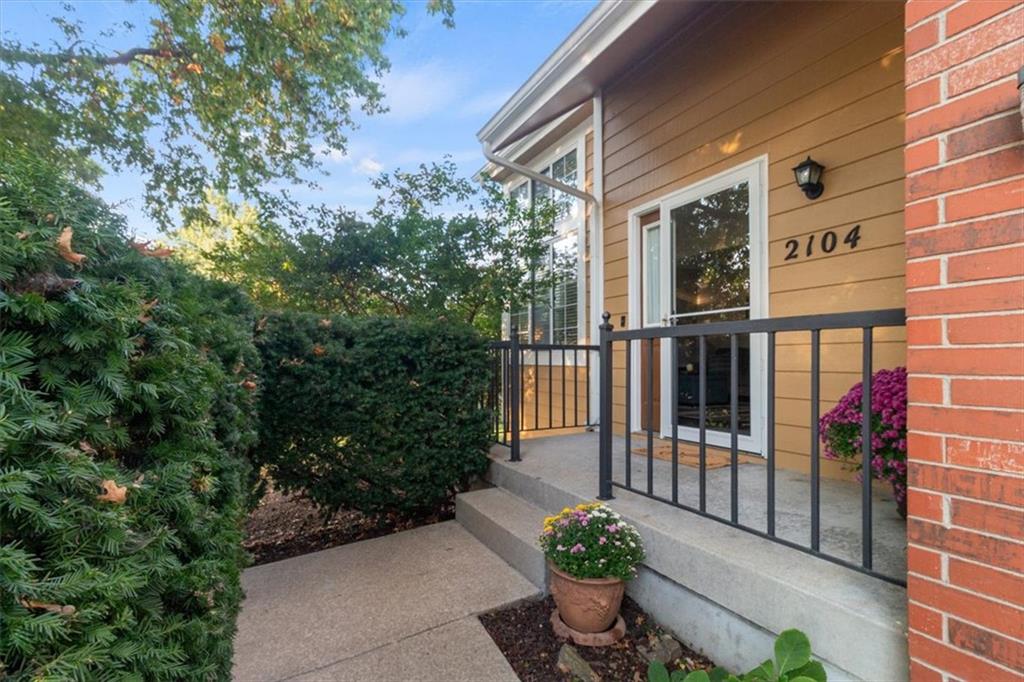
Property photo 1
Property photo 2
Property photo 3
Property photo 4
Property photo 5
3 Beds
3 Baths
1,650 sqft

$329,900

2104 NW Hidden Pointe Court, Blue Springs MO, 64015

Price per sqft$199.94
Built in1991
Property size1,650 sqft
Property typeResidential
Courtesy of RE/MAX Heritage, Shaun Ashley Listing Contact: 816-812-8701

Overview

Active

Listed Oct 16, 2026

Updated 2h ago

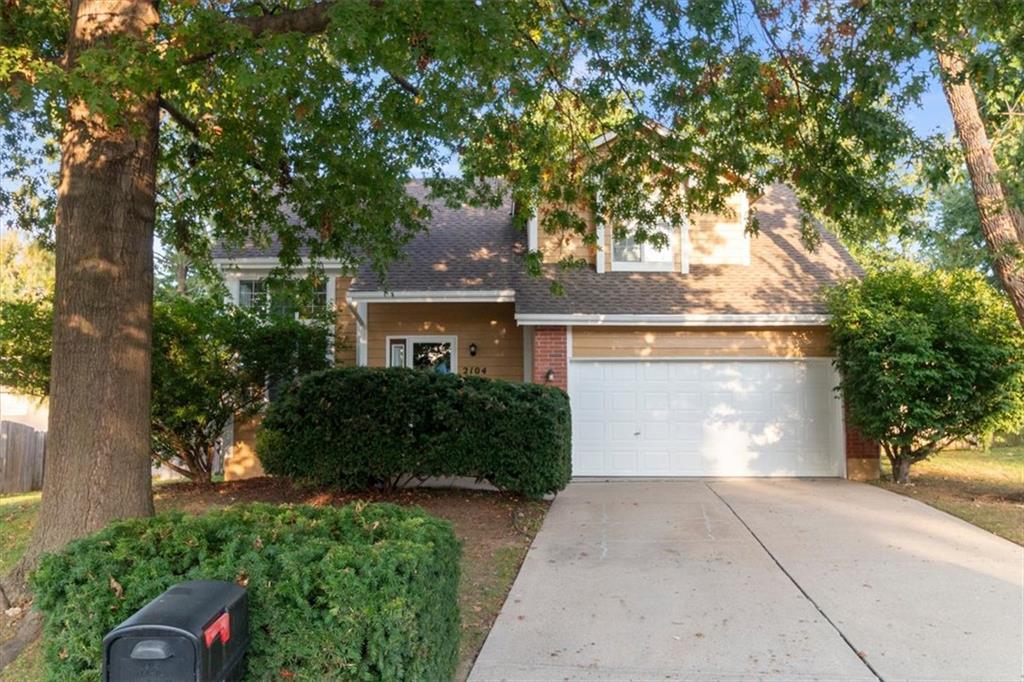
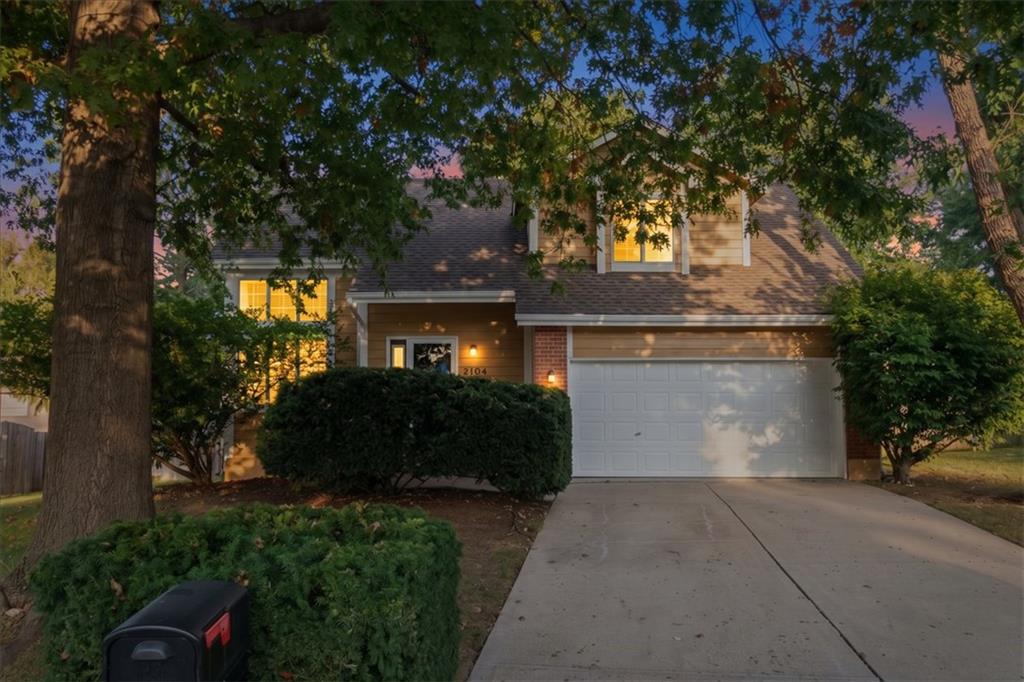
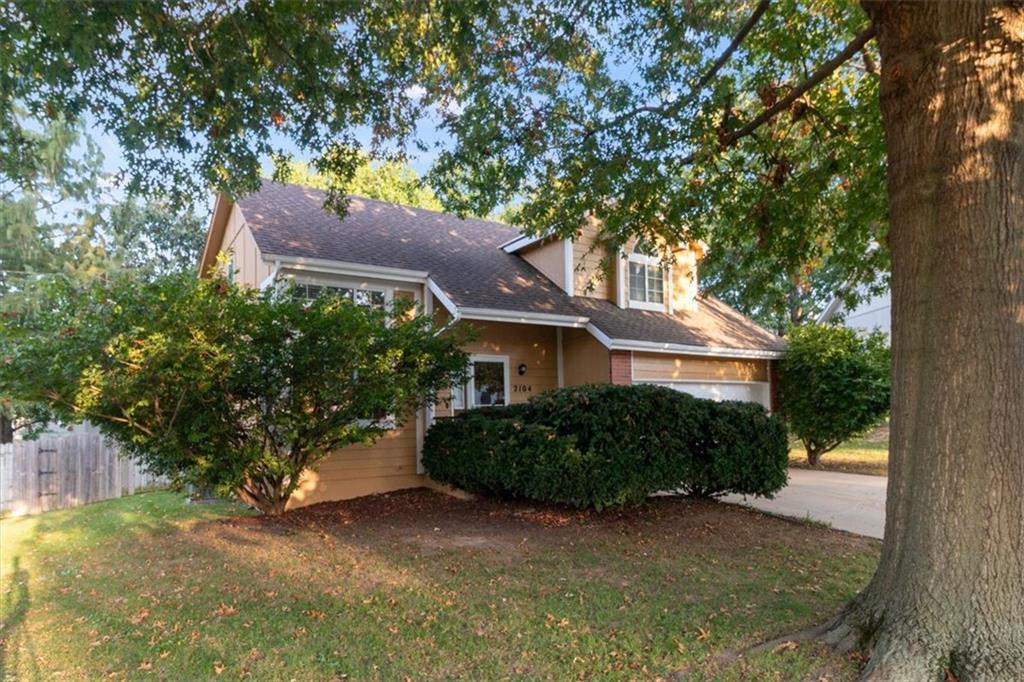
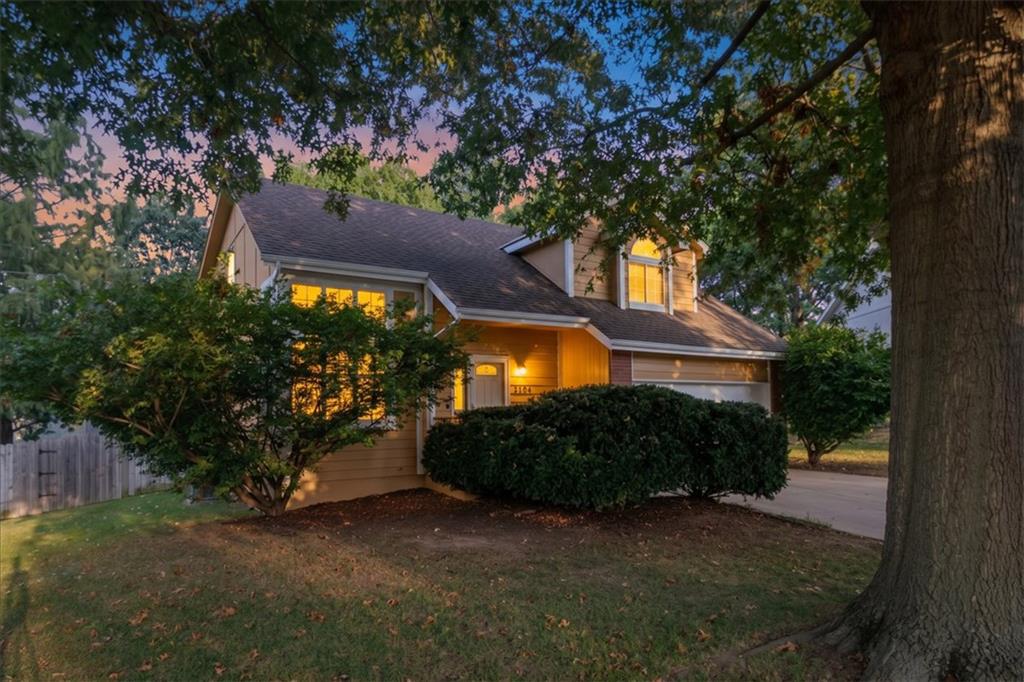
Welcome to this beautiful two-story home, ideally situated on a quiet cul-de-sac in Blue Springs! Stepping through the covered entry, soaring vaulted ceilings and expansive stacked windows flood the open living room with light. The main level flows effortlessly past a classic staircase, powder room, and dedicated laundry room into the heart of the home. The kitchen shines with rich cabinetry, ample counter space, subway tile backsplash, and a pantry alcove, opening directly to dining and a cozy hearth room with a brick wood-burning fireplace. Upstairs, the primary suite features an elegant tray ceiling and an ensuite bath with a dual-sink vanity, soaking tub, walk-in shower, and walk-in closet. Sizable secondary bedrooms offer plush carpet and bright windows, sharing a full hall bath. Downstairs, an additional 600+ square feet of unfinished basement space provides exceptional flexibility for a home gym, hobby studio, or storage. Currently arranged with workout and studio areas, the basement includes a utility sink and toilet rough-in for future possibilities. This space is not included in the home's stated finished living area. Outdoor living thrives in the fully fenced backyard, highlighted by a custom covered patio with wood-beamed ceilings, recessed lighting, a ceiling fan, and an adjacent open patio beside a flat lawn and detached shed. Location is unmatched: enjoy scenic nearby walking trails and paths, top-rated elementary and middle schools just minutes away, and quick, convenient access to I-70 for an easy commute. Complete with an attached 2-car garage, this turnkey property is ready to welcome you home!

$2,195/mo

Est. mortgage payment based on a $329,900 home price.

All estimates are provided by Luxury Presence for informational purposes only. Actual amounts may vary.

Additional information

MLS® ID
2645433

Interior Features

Bedrooms
3
Bathrooms
3
Fireplace
Yes
Cooling
Yes
Heating
Yes
Basement
Yes

Exterior Features

Lot Size
0.24 Acres

Other Property Details

Association Fee Frequency
Yearly
Garage
Yes
55+/Senior Community
No
MLS provider logo

Listings courtesy of Heartland MLS as distributed by MLS GRID

All information deemed reliable but not guaranteed and should be independently verified. All properties are subject to prior sale, change or withdrawal. Neither listing broker(s) nor Stacy Garrett Group shall be responsible for any typographical errors, misinformation, misprints and shall be held totally harmless. Properties displayed may be listed or sold by various participants in the MLS.

Based on information submitted to the MLS GRID as of 4:01 AM UTC on 11/6/2026. All data is obtained from various sources and may not have been verified by broker or MLS GRID. Supplied Open House Information is subject to change without notice. All information should be independently reviewed and verified for accuracy. Properties may or may not be listed by the office/agent presenting the information.

©2026 Heartland MLS. All rights reserved.

Powered by Luxury Presence
