Property photo 1
Property photo 2
Property photo 3
Property photo 4
Property photo 5
4 Beds
3 Baths
3,218 sqft

$485,000

9932 N Kentucky Avenue, Kansas City MO, 64157

Price per sqft$150.71
Built in2011
Property size3,218 sqft
Property typeResidential
Courtesy of Keller Williams KC North, Dani Beyer Team Listing Contact: 816-321-0120

Overview

Coming soon Nov 06, 2026

Listed Nov 6, 2026

Updated 15 min ago

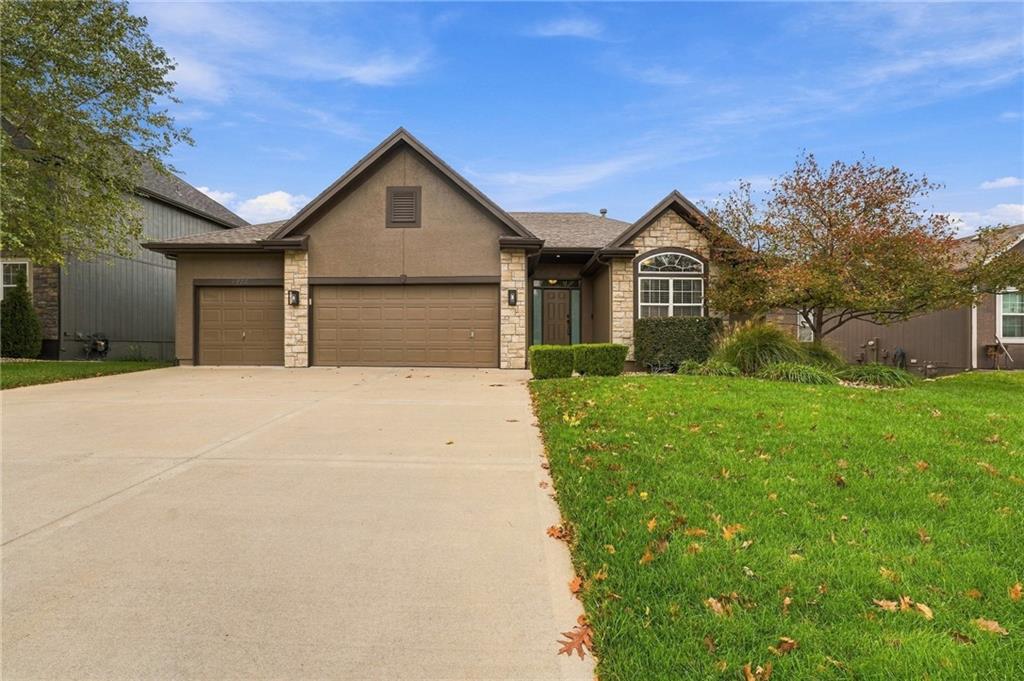
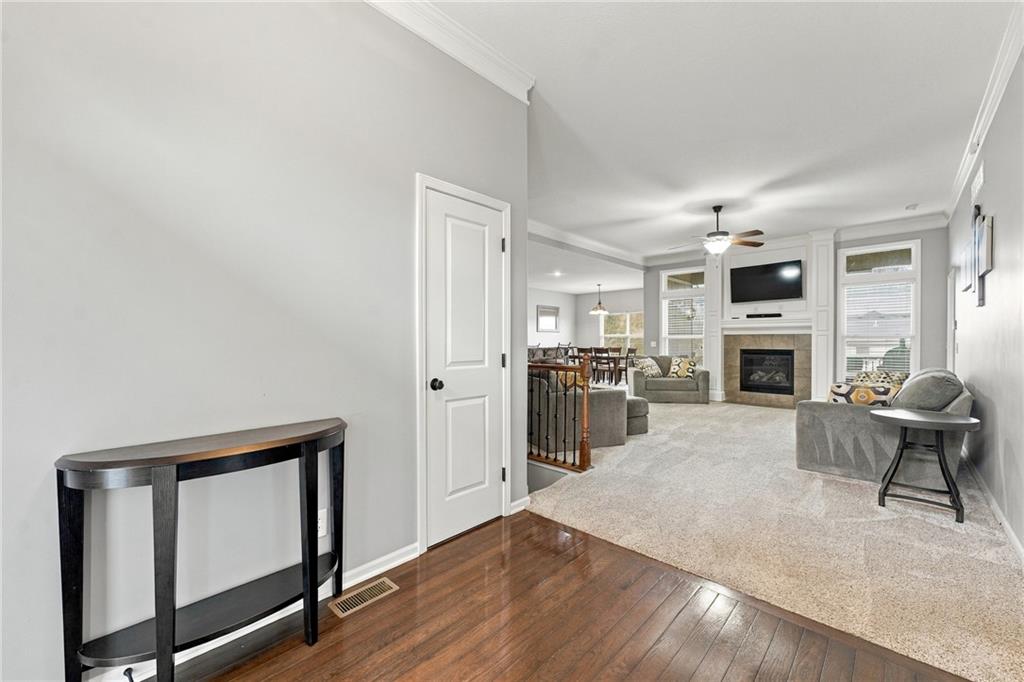
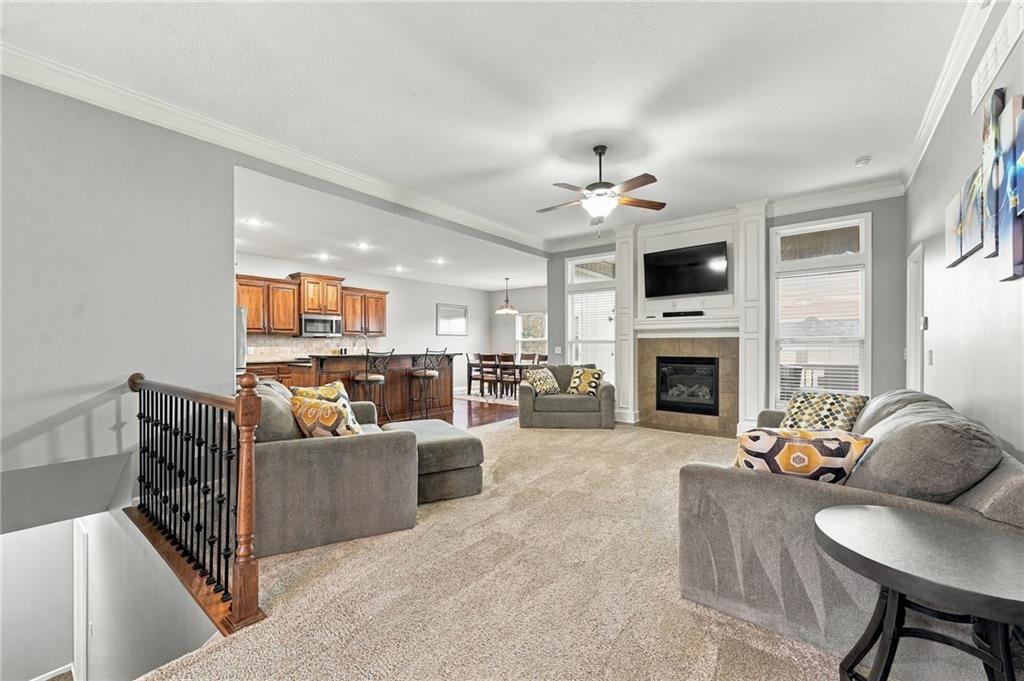
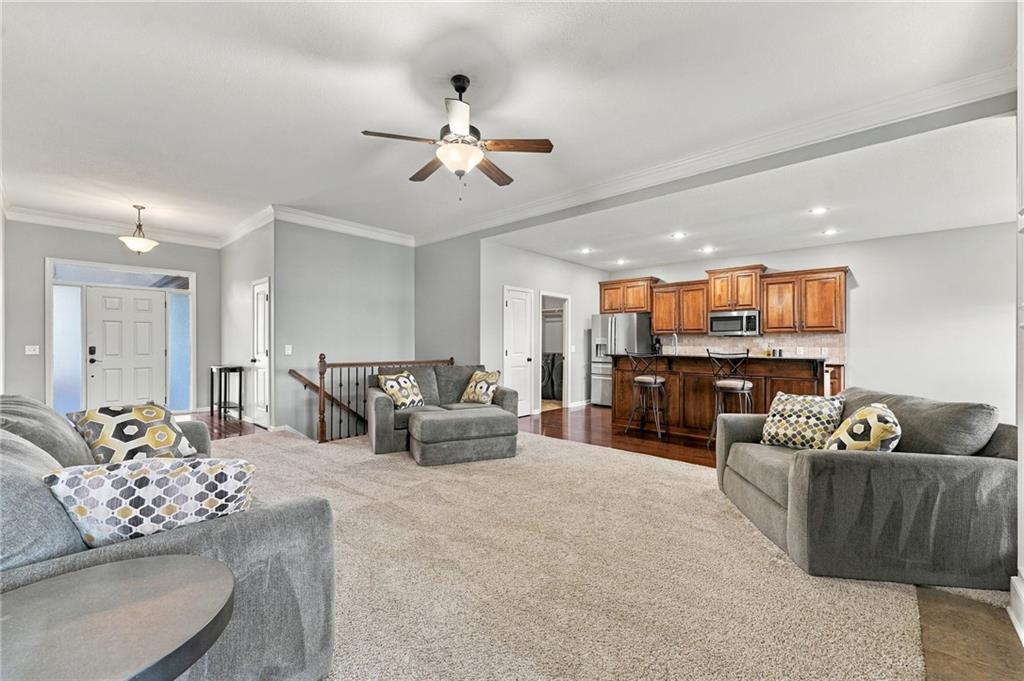
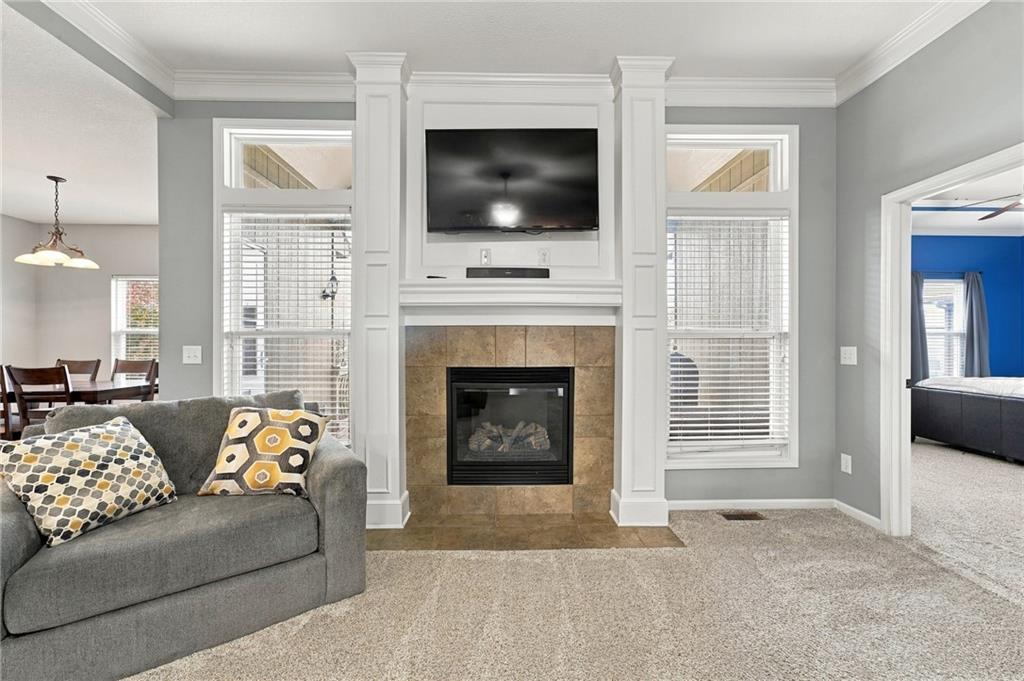
Spacious, beautifully maintained true ranch home in the Liberty School District with an open floor plan, fantastic entertaining spaces, and thoughtful updates throughout! The main level features a large living room with a cozy fireplace, built-in shelving, and plenty of natural light. The kitchen is a standout with rich wood cabinetry, granite countertops, stainless steel appliances, a gas range, pantry, and a large island with additional seating. An adjoining dining area makes hosting and everyday meals a breeze. The spacious primary suite features a tray ceiling, walk-in closet, and private bathroom with double vanities, a jetted tub, and separate shower. Two additional bedrooms, a full bathroom, and convenient main-level laundry complete the main floor, offering the ease of true ranch living! Head downstairs to the expansive finished walkout basement, the ultimate retreat for movie nights, watching the big game, or entertaining friends! This level also features a fourth bedroom, full bathroom, dedicated office or flex space, and an additional non-conforming bedroom offering plenty of possibilities. Outside, enjoy the fenced backyard with a spacious deck and a firepit area that's perfect for gathering with friends on a crisp fall evening. Recent improvements include a new roof and gutters, fresh exterior paint, and updates to the deck. With generous living spaces, a functional layout, and plenty of room to entertain both indoors and out, this Liberty School District home has so much to offer!

$3,227/mo

Est. mortgage payment based on a $485,000 home price.

All estimates are provided by Luxury Presence for informational purposes only. Actual amounts may vary.

Additional information

MLS® ID
2649400

Interior Features

Bedrooms
4
Bathrooms
3
Fireplace
Yes
Cooling
Yes
Heating
Yes
Basement
Yes

Exterior Features

Lot Size
0.21 Acres

Other Property Details

Association Fee Frequency
Yearly
Garage
Yes
MLS provider logo

Listings courtesy of Heartland MLS as distributed by MLS GRID

All information deemed reliable but not guaranteed and should be independently verified. All properties are subject to prior sale, change or withdrawal. Neither listing broker(s) nor Stacy Garrett Group shall be responsible for any typographical errors, misinformation, misprints and shall be held totally harmless. Properties displayed may be listed or sold by various participants in the MLS.

Based on information submitted to the MLS GRID as of 8:30 PM UTC on 11/5/2026. All data is obtained from various sources and may not have been verified by broker or MLS GRID. Supplied Open House Information is subject to change without notice. All information should be independently reviewed and verified for accuracy. Properties may or may not be listed by the office/agent presenting the information.

©2026 Heartland MLS. All rights reserved.

Powered by Luxury Presence
