Property photo 1
Property photo 2
Property photo 3
Property photo 4
Property photo 5
4 Beds
3 Baths
2,511 sqft

$429,990

25254 W 177th Terrace, Gardner KS, 66030

Price per sqft$171.24
Built in2026
Property size2,511 sqft
Property typeResidential
Courtesy of DRH Realty of Kansas City, LLC, DRH Team Listing Contact: (785) 220-0894

Overview

Active

Listed Jul 4, 2026

Updated 24h ago

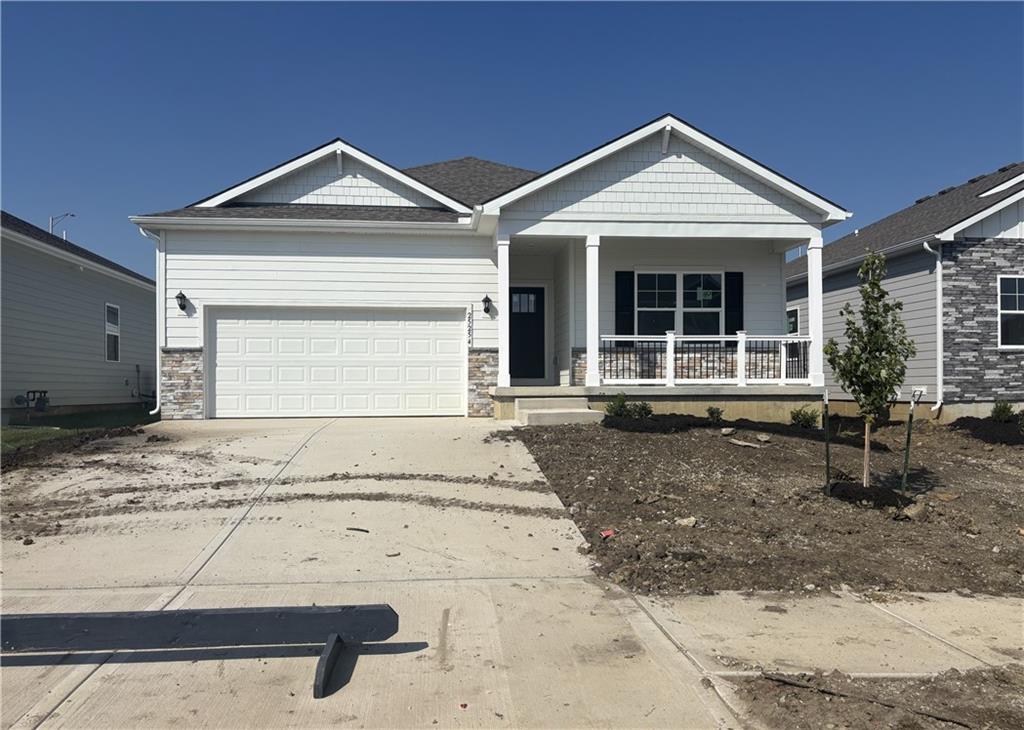
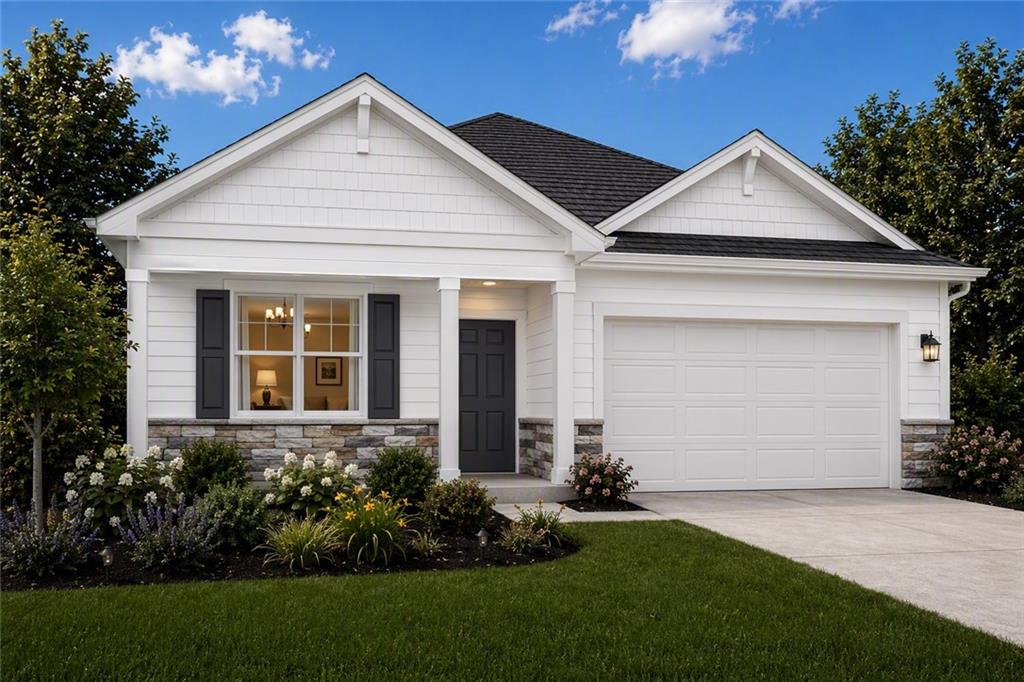
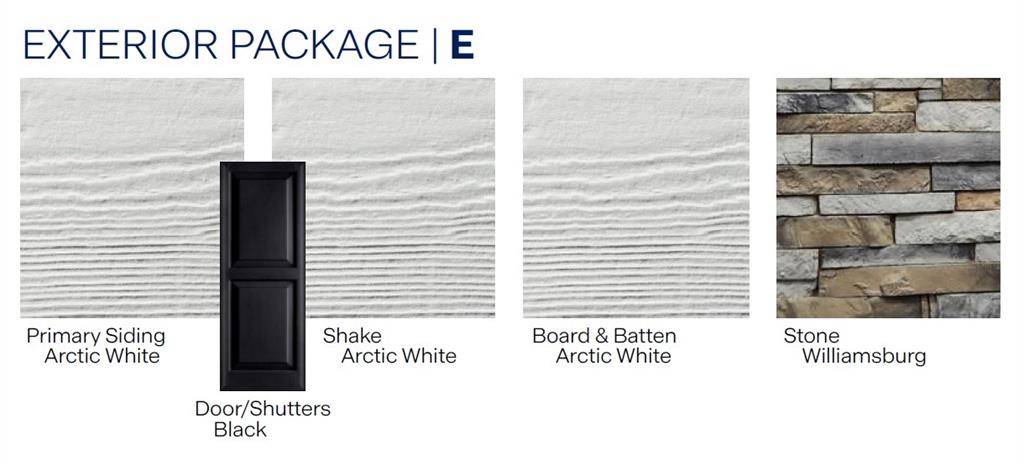
Stone Veneer and Hardie Siding details create a welcoming exterior presence for this single-family home. Situated in Gardner, this reverse 1.5 story residence offers four bedrooms and three full bathrooms, presenting an inviting setting across a finished 2511-square-foot interior. There is an additional 759 unfinished in the basement. The kitchen functions as a central culinary hub equipped with a Kitchen Island, 36-inch painted maple cabinets, quartz countertops, a Pantry, and Whirlpool® stainless steel appliances including a Gas Rng/Oven, Dishwasher, Disposal, and Microwave. Throughout the home, luxury vinyl plank flooring connects the spaces, while the bathrooms feature quartz-topped vanities and Moen® chrome faucets. The primary bath offers a 5-foot shower with a framed glass enclosure, and the main bedroom includes a Walk-In Closet and dual data/TV lines. Energy-efficient elements are integrated throughout the home, featuring a high-efficiency gas furnace, insulated low E vinyl windows, and LED lighting. Modern convenience is highlighted by integrated smart home technology, including a Honeywell® Pro Z-Wave® Thermostat, Amazon Echo, and a connected home panel. Outside, the property features an attached garage with opener(s), a driveway, a porch, and access to a community pool. This Prairie Trace property represents an opportunity to experience quality craftsmanship. Schedule a private tour today to explore this exceptional home.

$2,861/mo

Est. mortgage payment based on a $429,990 home price.

All estimates are provided by Luxury Presence for informational purposes only. Actual amounts may vary.

Additional information

MLS® ID
2629724

Interior Features

Bedrooms
4
Bathrooms
3
Fireplace
Yes
Cooling
Yes
Heating
Yes
Basement
Yes

Exterior Features

Lot Size
0.13 Acres

Other Property Details

Association Fee Frequency
Yearly
Garage
Yes
55+/Senior Community
No
MLS provider logo

Listings courtesy of Heartland MLS as distributed by MLS GRID

All information deemed reliable but not guaranteed and should be independently verified. All properties are subject to prior sale, change or withdrawal. Neither listing broker(s) nor Stacy Garrett Group shall be responsible for any typographical errors, misinformation, misprints and shall be held totally harmless. Properties displayed may be listed or sold by various participants in the MLS.

Based on information submitted to the MLS GRID as of 2:59 AM UTC on 11/6/2026. All data is obtained from various sources and may not have been verified by broker or MLS GRID. Supplied Open House Information is subject to change without notice. All information should be independently reviewed and verified for accuracy. Properties may or may not be listed by the office/agent presenting the information.

©2026 Heartland MLS. All rights reserved.

Powered by Luxury Presence
