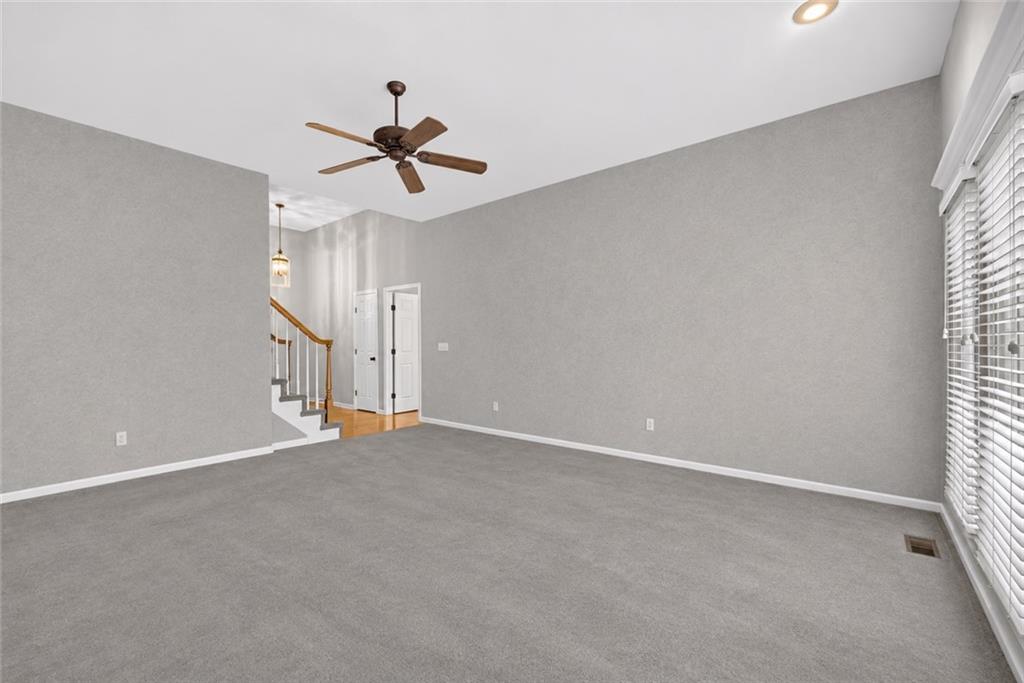
Property photo 1
Property photo 2
Property photo 3
Property photo 4
Property photo 5
3 Beds
3 Baths
2,538 sqft

$499,900

8623 N Richmond Avenue, Kansas City MO, 64157

Price per sqft$196.97
Built in1999
Property size2,538 sqft
Property typeResidential
Courtesy of RE/MAX Innovations, Amanda Crossley Listing Contact: 816-935-6280

Overview

Active

Listed Nov 5, 2026

Updated 43 min ago

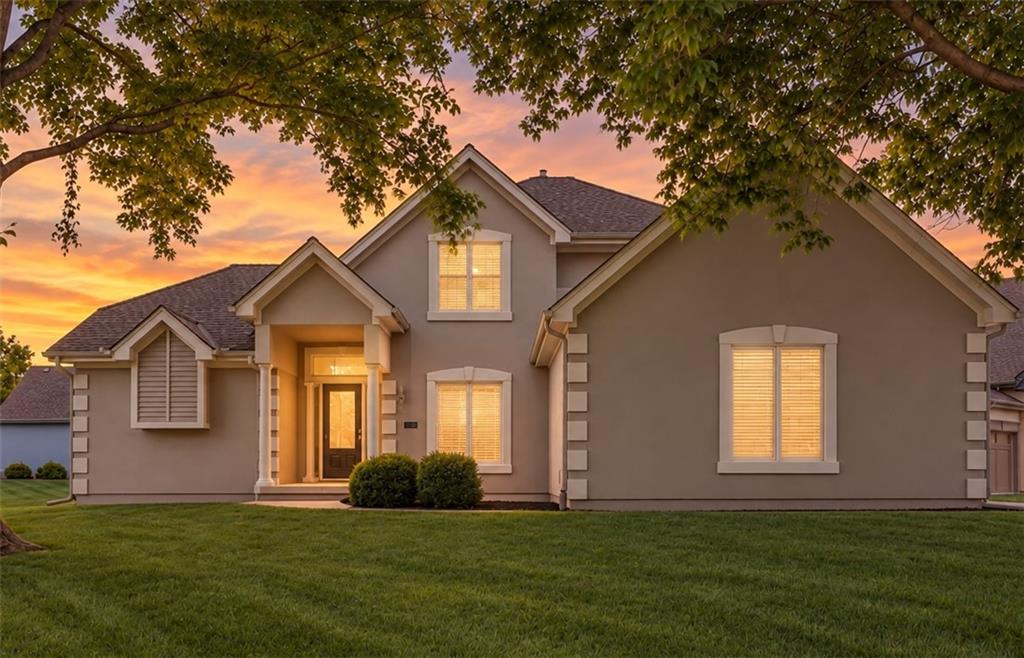
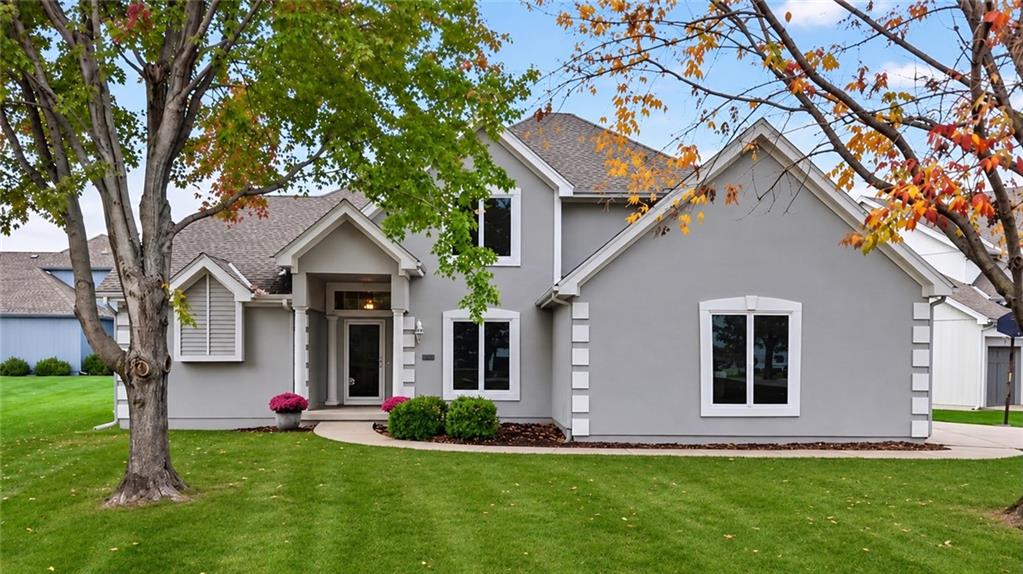
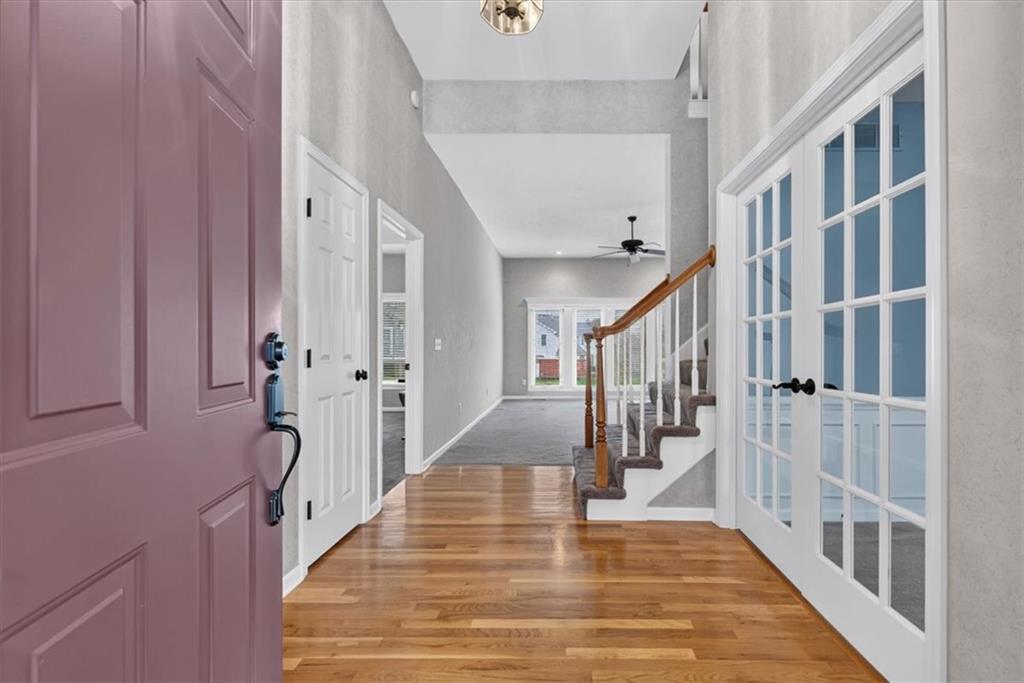
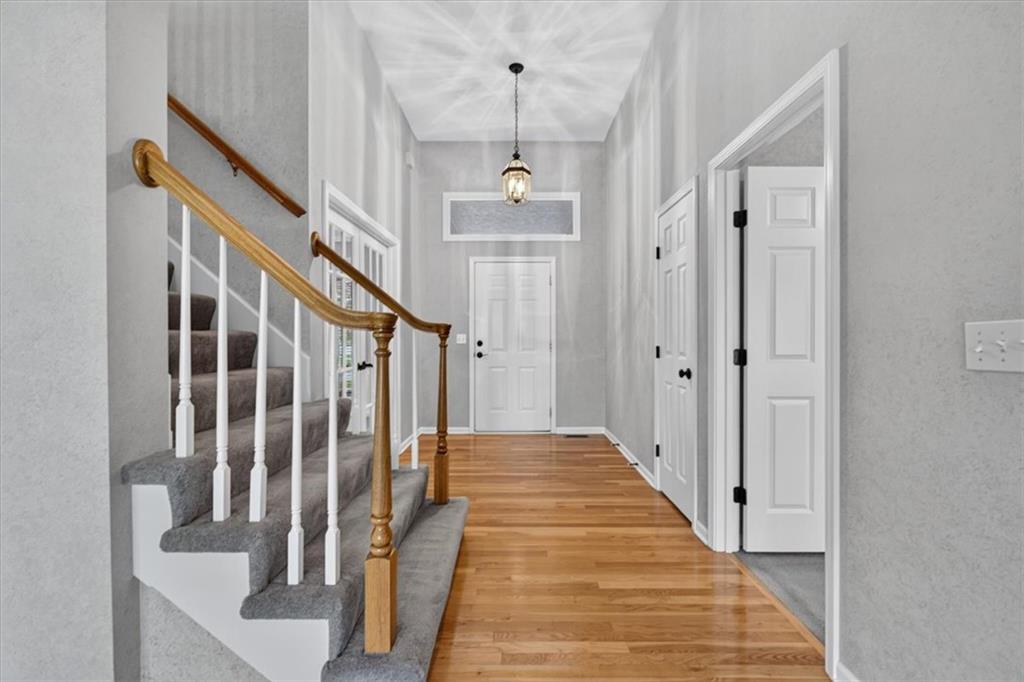
ONE-OWNER HOME | BEAUTIFULLY MAINTAINED | INCREDIBLE POTENTIAL IN THE FAIRWAYS! Welcome to 8623 N Richmond Avenue, where exceptional care & generous living spaces come together in a home that offers SO MUCH MORE than meets the eye! Exceptionally maintained by its ORIGINAL OWNER, this beautiful home features an incredible floor plan with room to grow! From the moment you arrive, you'll appreciate the pride of ownership & the wonderful setting on a LEVEL CORNER LOT in a quiet cul-de-sac! MAIN-LEVEL LIVING! The impressive living room features soaring ceilings & a see-through GAS FIREPLACE shared with the kitchen dining area! Kitchen offers GRANITE COUNTERTOPS, abundant cabinetry, built-in desk & dining area. A versatile office/formal dining room near the entry features french doors & a pocket door! Primary Suite includes double vanity, jetted tub, separate shower, walk-in closet & linen closet. Half bath, convenient laundry room with closet & pull-down ironing board, complete main level. SPACE WHERE IT MATTERS! Upstairs features TWO OVERSIZED BEDROOMS with LARGE WALK-IN CLOSETS, a shared bathroom with separate vanity areas. Bedroom 3 offers access to additional attic storage! An OVERSIZED LOFT provides a fantastic SECOND LIVING AREA or flex space! ROOM TO GROW! Approximately 1,500 SQ FT of UNFINISHED BASEMENT SPACE, already plumbed for a bathroom! Incredible potential for additional bedrooms, recreation space, home gym or whatever fits your needs! UPDATES & EXCEPTIONAL CARE! Newer windows, Newer HVAC and water heater (2025), approximately 11-year-old roof. Energy efficient upgrades like R-60 attic insulation & duct sealing. Attic fan, irrigation system, and side entry 3 car garage are an added bonus. PRIME FAIRWAYS LOCATION! Community pool and play area! Minutes from Hodge Park, golf, shopping, restaurants, highways & LIBERTY PUBLIC SCHOOLS! Outstanding combination of SPACE, QUALITY, FLEXIBILITY & VALUE with the opportunity to make it your own!

$3,326/mo

Est. mortgage payment based on a $499,900 home price.

All estimates are provided by Luxury Presence for informational purposes only. Actual amounts may vary.

Additional information

MLS® ID
2647963

Interior Features

Bedrooms
3
Bathrooms
3
Fireplace
Yes
Cooling
Yes
Heating
Yes
Basement
Yes

Exterior Features

Lot Size
0.28 Acres

Other Property Details

Garage
Yes
55+/Senior Community
No
MLS provider logo

Listings courtesy of Heartland MLS as distributed by MLS GRID

All information deemed reliable but not guaranteed and should be independently verified. All properties are subject to prior sale, change or withdrawal. Neither listing broker(s) nor Stacy Garrett Group shall be responsible for any typographical errors, misinformation, misprints and shall be held totally harmless. Properties displayed may be listed or sold by various participants in the MLS.

Based on information submitted to the MLS GRID as of 6:23 AM UTC on 11/5/2026. All data is obtained from various sources and may not have been verified by broker or MLS GRID. Supplied Open House Information is subject to change without notice. All information should be independently reviewed and verified for accuracy. Properties may or may not be listed by the office/agent presenting the information.

©2026 Heartland MLS. All rights reserved.

Powered by Luxury Presence
