Property photo 1
Property photo 2
Property photo 3
Property photo 4
Property photo 5
3 Beds
2 Baths
1,724 sqft

$345,000

8714 N Wayland Avenue, Kansas City MO, 64153

Price per sqft$200.12
Built in1995
Property size1,724 sqft
Property typeResidential
Courtesy of Real Broker, LLC, Brenda Shores Listing Contact: 816-746-1250

Overview

Active

Listed Oct 31, 2026

Updated 42h ago

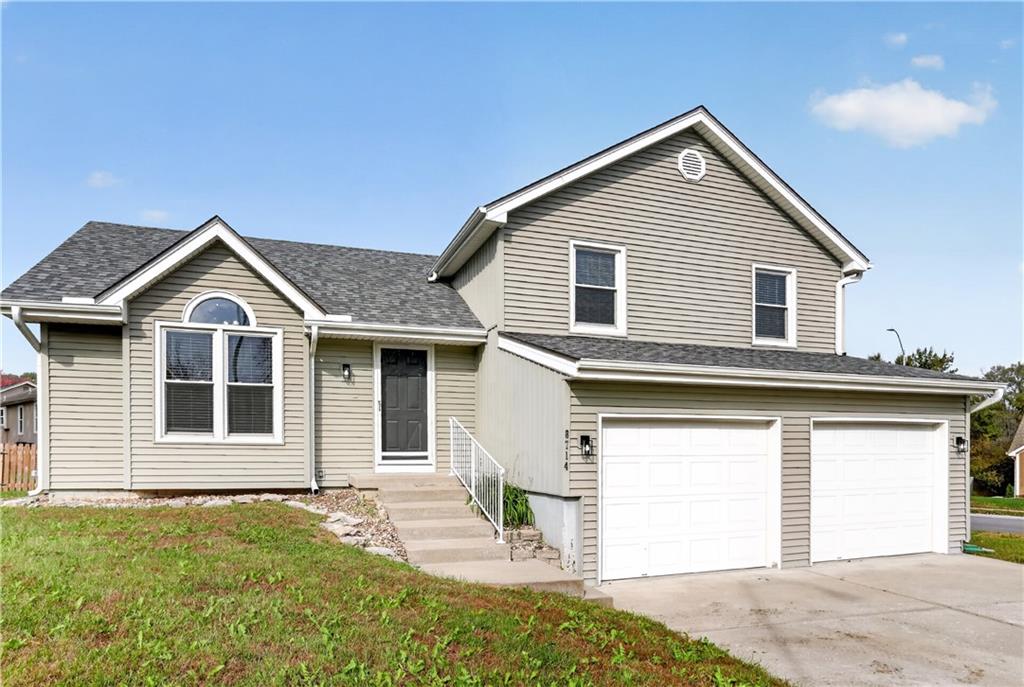
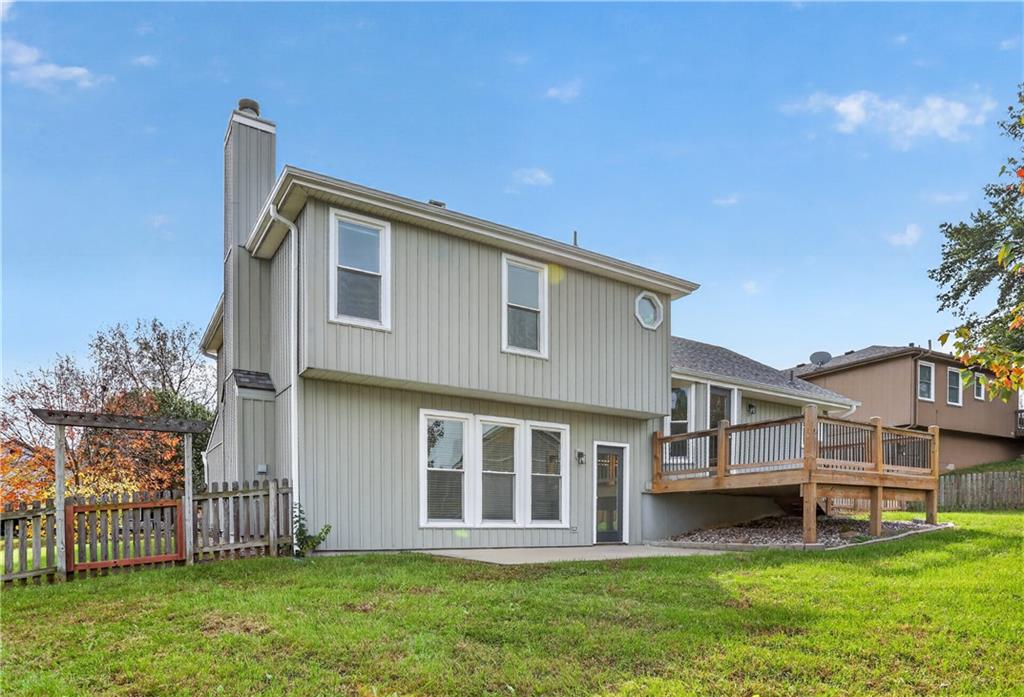
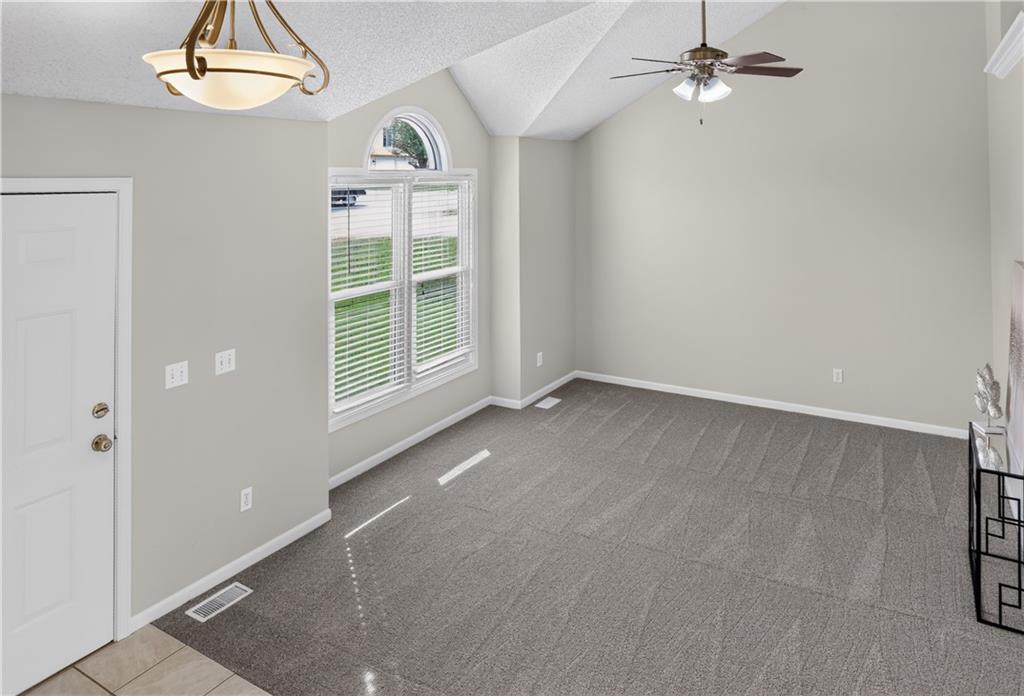
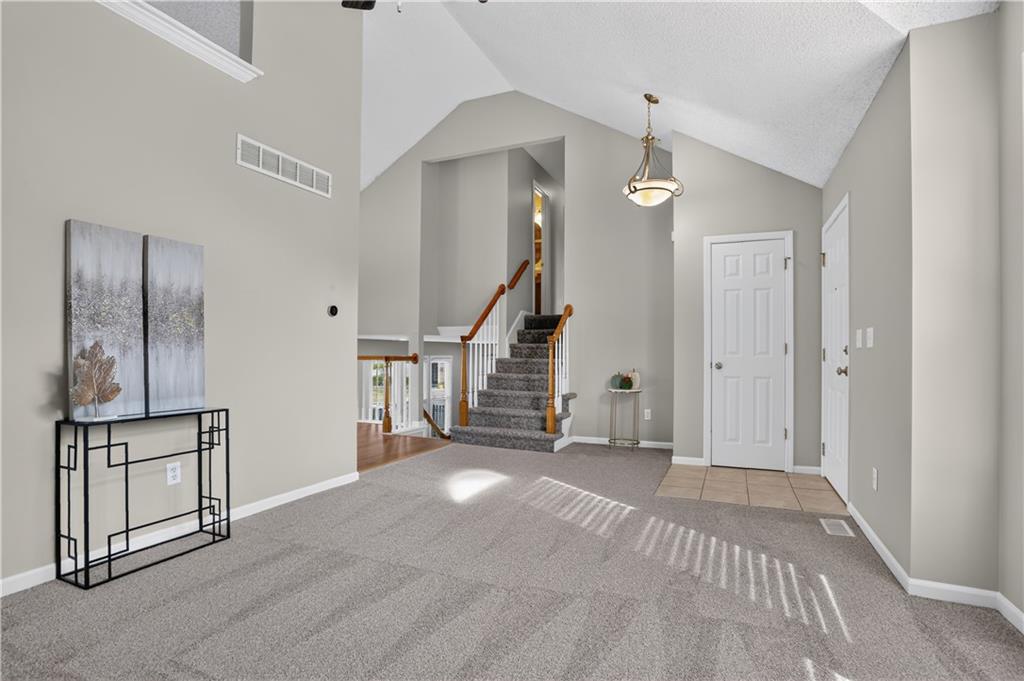
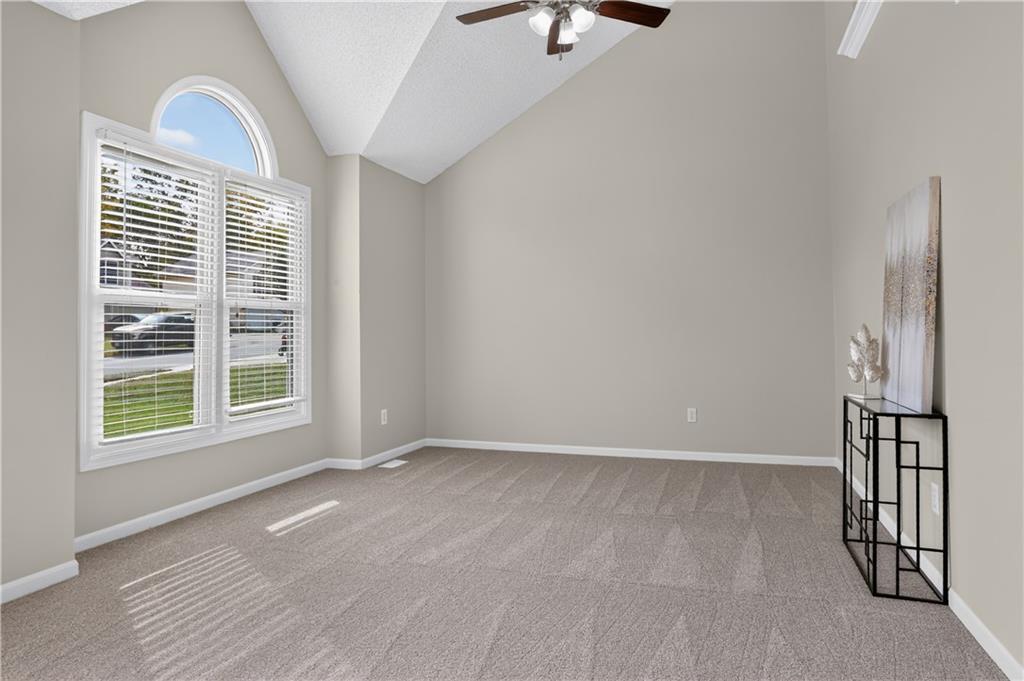
A large corner lot, fresh interior updates & 2 distinct living spaces come together in this 3-Bedroom, 2-Bath Ashford Manor home. New carpet throughout, new luxury vinyl plank flooring & new wall & trim paint give the interior a fresh, cohesive feel, while vaulted ceilings add character to the main living areas. The Living Room features a 14-foot vaulted ceiling & an arched transom window that brings in natural light. The Eat-In Kitchen offers stainless steel appliances, a pantry w/ adjustable shelves & a peninsula w/ eat-up seating for casual meals or conversation during meal prep. Windows above the corner sink overlook the side & backyard. The adjoining Dining Area connects to the Living Room & overlooks the lower-level Great Room, keeping the gathering spaces connected while giving each its own purpose. Step outside to the Deck, where aluminum spindles & a drink rail frame the view of the fully fenced backyard. Stairs lead down to the Backyard & Patio for another outdoor gathering option. Upstairs, the Primary Bedroom features a vaulted tray ceiling, new carpet & a Walk-In Closet. The private Primary Bath includes dual vessel sinks & a tiled shower w/ a built-in seat, niche & glass doors. Two additional Bedrooms offer new carpet & ceiling fans, w/ a Full Hall Bath nearby. The lower-level Great Room provides a separate place to unwind, featuring a gas fireplace, backyard-facing windows & a walkout to the Patio. The 2-Car Garage includes insulated doors, openers, a keypad, built-in shelving & pegboard storage. A Sub-Basement adds storage & houses the laundry, w/ washer & dryer included. Vinyl siding, a newer roof, a high-efficiency Lennox furnace & a newer water heater round out the home's features. Set in the Park Hill School District, this home offers connected gathering areas, separate living space & outdoor options on a corner lot.

$2,295/mo

Est. mortgage payment based on a $345,000 home price.

All estimates are provided by Luxury Presence for informational purposes only. Actual amounts may vary.

Additional information

MLS® ID
2649448

Interior Features

Bedrooms
3
Bathrooms
2
Fireplace
Yes
Cooling
Yes
Heating
Yes
Basement
Yes

Exterior Features

Lot Size
0.25 Acres

Other Property Details

Garage
Yes
55+/Senior Community
No
MLS provider logo

Listings courtesy of Heartland MLS as distributed by MLS GRID

All information deemed reliable but not guaranteed and should be independently verified. All properties are subject to prior sale, change or withdrawal. Neither listing broker(s) nor Stacy Garrett Group shall be responsible for any typographical errors, misinformation, misprints and shall be held totally harmless. Properties displayed may be listed or sold by various participants in the MLS.

Based on information submitted to the MLS GRID as of 8:15 PM UTC on 11/4/2026. All data is obtained from various sources and may not have been verified by broker or MLS GRID. Supplied Open House Information is subject to change without notice. All information should be independently reviewed and verified for accuracy. Properties may or may not be listed by the office/agent presenting the information.

©2026 Heartland MLS. All rights reserved.

Powered by Luxury Presence
