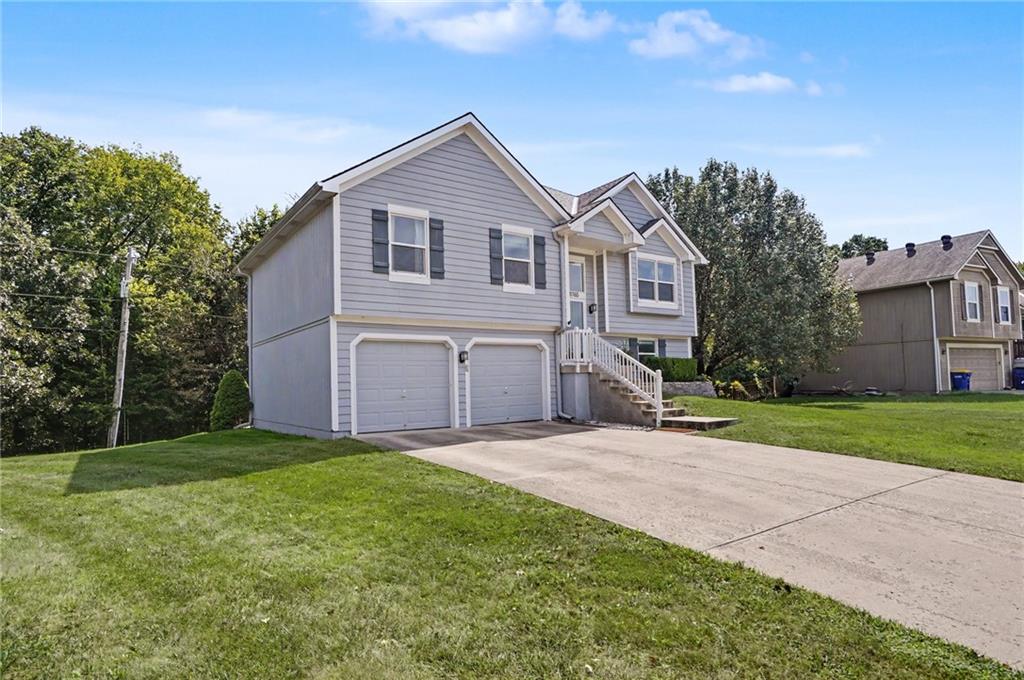
Property photo 1
Property photo 2
Property photo 3
Property photo 4
Property photo 5
3 Beds
3 Baths
1,571 sqft

$346,900

8765 Thompson Drive, De Soto KS, 66018

Price per sqft$220.81
Built in2000
Property size1,571 sqft
Property typeResidential
Courtesy of ReeceNichols Preferred Realty, Angela Zysk Listing Contact: 785-760-0297

Overview

Active

Listed Sep 17, 2026

Updated 17h ago

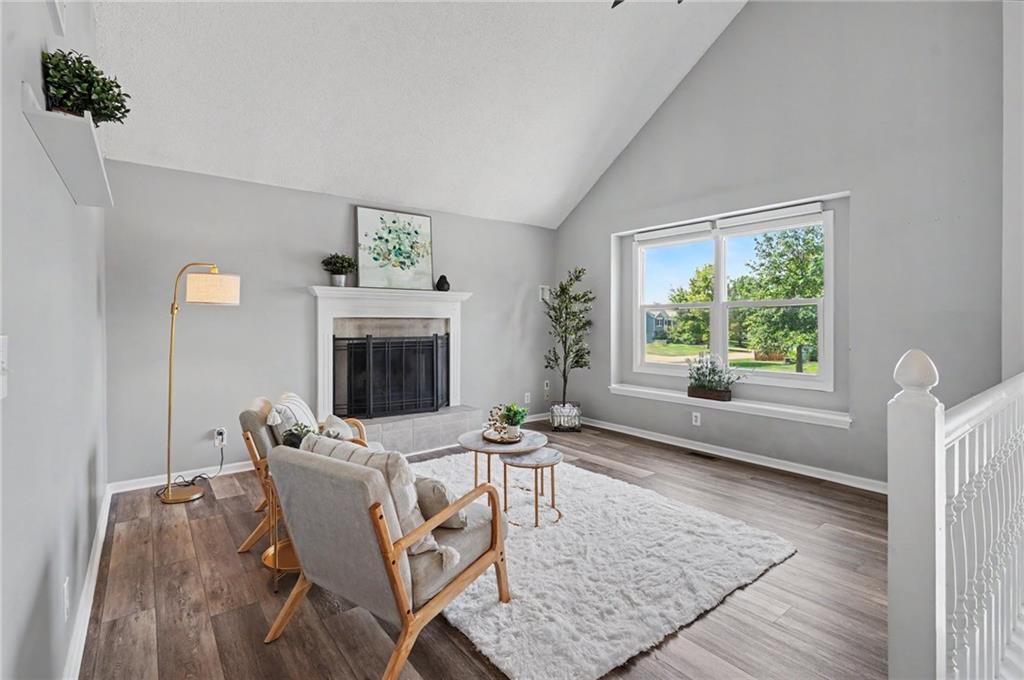
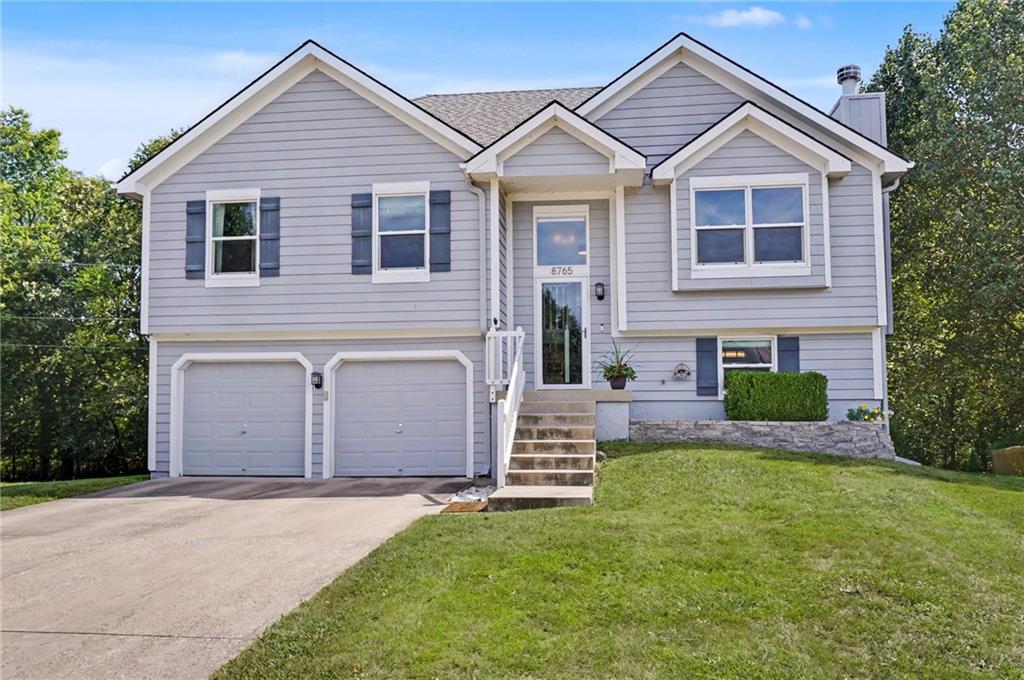
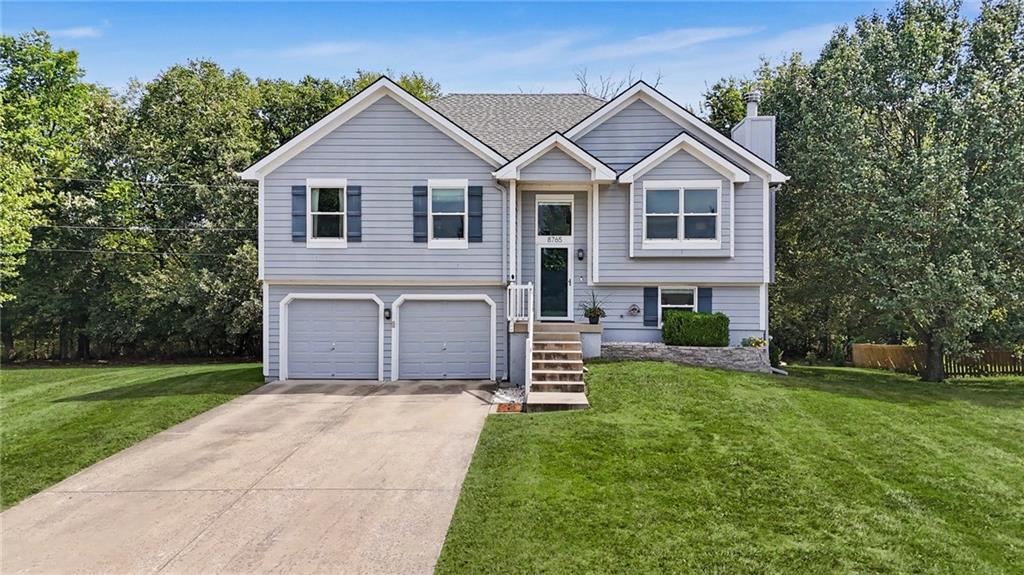
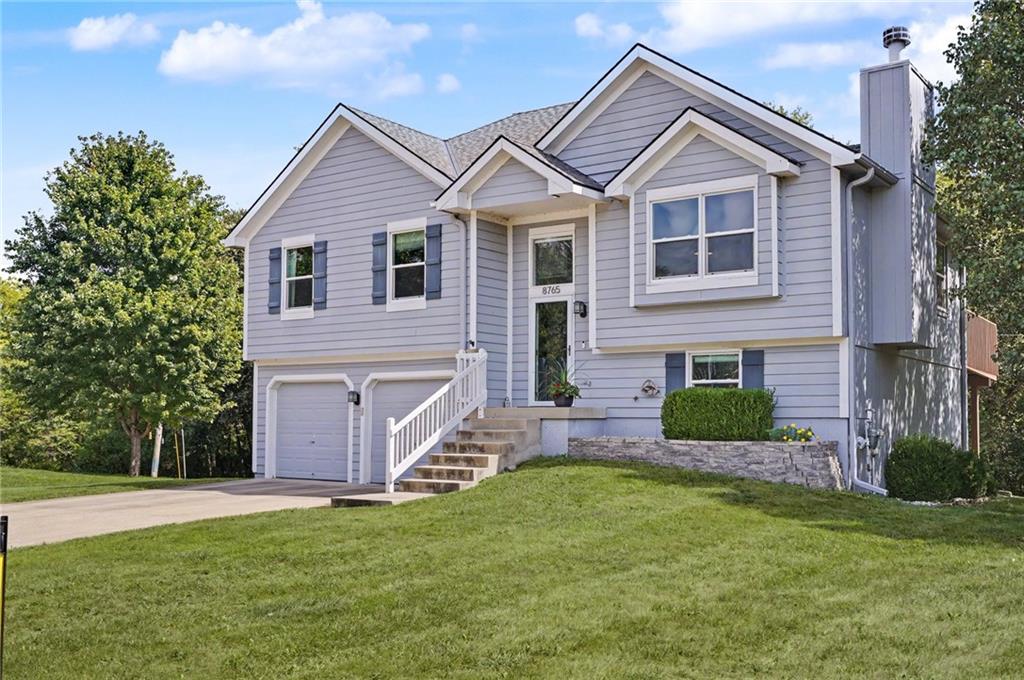
Cozy up by the wood-burning fireplace this fall in this move-in-ready 3-bedroom, 2.5-bath split-level home in De Soto, KS, listed at $349,000. Vaulted ceilings, wide-plank LVP flooring and a large picture window framing mature trees make the living room the heart of the home. The kitchen features granite countertops, white cabinetry, stainless steel appliances and an eat-in dining area, with a sliding door out to the deck and its covered grilling station with hot and cold water, ready for outdoor entertaining. The primary bath has been remodeled with a tiled walk-in shower and frameless glass door, and all bathrooms have newer vanities. The lower level offers a flexible bonus room with a door and an adjoining half bath, ideal as a home office, family room or guest space. Recent updates include a newer HVAC system (2019), water heater (2021) and a new sewer line (2023), so the big-ticket items are already done. Work-from-home ready with Zoom Fiber high-speed internet, plus smart-home features including a Nest thermostat, WiFi-enabled ceiling fans, exterior light cameras and a Blink video doorbell. Set on a quiet cul-de-sac close to the Kill Creek Streamway Trail, the 0.26-acre lot offers a two-car garage, a stone-terraced front yard and mature trees. In the De Soto USD 232 school district, minutes from K-10 for easy commutes to Lawrence, Olathe and Kansas City. 3 bed · 2.5 bath · 1,571 sq ft · 0.26 acre · $349,000

$2,308/mo

Est. mortgage payment based on a $346,900 home price.

All estimates are provided by Luxury Presence for informational purposes only. Actual amounts may vary.

Additional information

MLS® ID
2640983

Interior Features

Bedrooms
3
Bathrooms
3
Fireplace
Yes
Cooling
Yes
Heating
Yes
Basement
Yes

Exterior Features

Lot Size
0.26 Acres

Other Property Details

Garage
Yes
55+/Senior Community
No
MLS provider logo

Listings courtesy of Heartland MLS as distributed by MLS GRID

All information deemed reliable but not guaranteed and should be independently verified. All properties are subject to prior sale, change or withdrawal. Neither listing broker(s) nor Stacy Garrett Group shall be responsible for any typographical errors, misinformation, misprints and shall be held totally harmless. Properties displayed may be listed or sold by various participants in the MLS.

Based on information submitted to the MLS GRID as of 8:41 PM UTC on 11/5/2026. All data is obtained from various sources and may not have been verified by broker or MLS GRID. Supplied Open House Information is subject to change without notice. All information should be independently reviewed and verified for accuracy. Properties may or may not be listed by the office/agent presenting the information.

©2026 Heartland MLS. All rights reserved.

Powered by Luxury Presence
