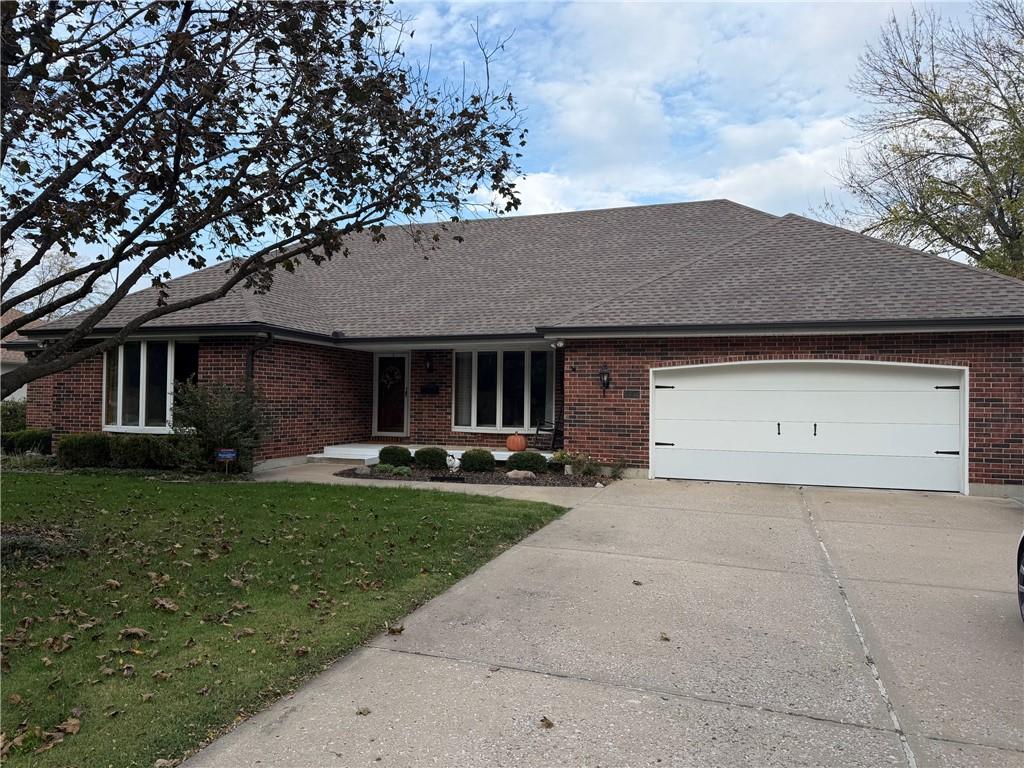
Property photo 1
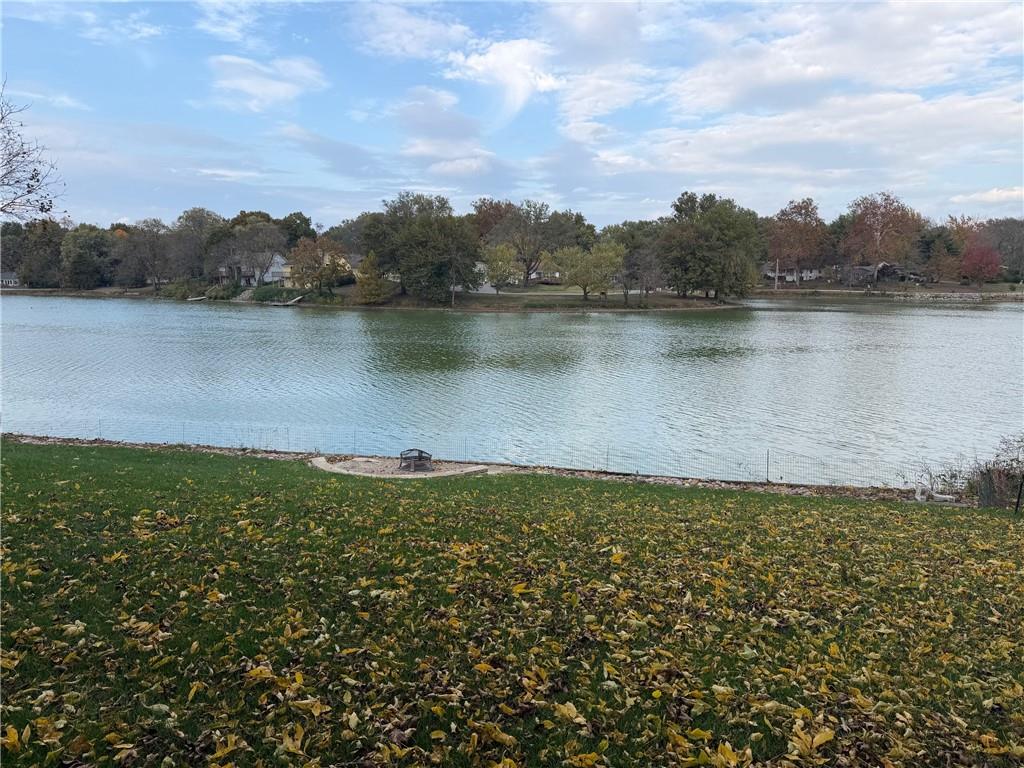
Property photo 2
3 Beds
4 Baths
4,206 sqft

$442,900

6853 Lakeshore Drive, Raytown MO, 64133

Price per sqft$105.30
Built in1990
Property size4,206 sqft
Property typeResidential
Courtesy of RE/MAX Heritage, Mark Wiesemann Listing Contact: 816-914-2845

Overview

Coming soon Nov 17, 2026

Listed Nov 17, 2026

Updated 6h ago

Lake life without leaving the metro! This all-brick ranch sits right on Wildwood Lake with lake access and has been lovingly updated over the years. Hardwood floors lead to a kitchen with an abundance of cupboards, new countertops with under-cabinet lighting, and built-in double ovens. The dining room has a built-in china hutch and box bay window, and the living room features a gas insert fireplace with blower. New ceiling fans in the kitchen and living room. The primary suite offers a box bay window, new ceiling fan, working jetted tub, extra large shower, and heat/vent/light to keep you warm on a cold winter day. The hall bath has a new countertop. You’ll also find main floor laundry with an attic fan, electric washer and gas dryer hookups, automatic closet lights, and a built-in vacuum with 4 ports. The finished lower level adds approximately 1820 sq ft with a second kitchen with refrigerator and dishwasher, gas fireplace, large bonus room with closet, bath with shower, picture window, and a door to a large patio. Plus electric washer/dryer hookups, 2 vacuum ports, a water softener, and a tornado shelter. Outside you’ll love the professional landscaping, 10-zone Rainbird sprinkler system, two hose bibs, new 2024 gutters with leaf guard, and a fire pit area overlooking the lake. No dock today, but owners can add one. The Rock Island Trail is right across the street for walking, running and biking! The garage has 220V for EVs, heater with thermostat, ceiling fan, utility tub, built-in cupboards with vacuum port, triple water hookups, and side door with coded lock. The downstairs storage area has an overhead door for your riding mower and workbench, shelving, and houses the vacuum system. Lake views, room to relax, room to tinker, and a fire pit for every season. Come picture yourself here.

$2,947/mo

Est. mortgage payment based on a $442,900 home price.

All estimates are provided by Luxury Presence for informational purposes only. Actual amounts may vary.

Additional information

MLS® ID
2650069

Interior Features

Bedrooms
3
Bathrooms
4
Fireplace
Yes
Cooling
Yes
Heating
Yes
Basement
Yes

Exterior Features

Lot Size
0.28 Acres

Other Property Details

Association Fee Frequency
Yearly
Garage
Yes
55+/Senior Community
No
MLS provider logo

Listings courtesy of Heartland MLS as distributed by MLS GRID

All information deemed reliable but not guaranteed and should be independently verified. All properties are subject to prior sale, change or withdrawal. Neither listing broker(s) nor Stacy Garrett Group shall be responsible for any typographical errors, misinformation, misprints and shall be held totally harmless. Properties displayed may be listed or sold by various participants in the MLS.

Based on information submitted to the MLS GRID as of 7:53 PM UTC on 11/4/2026. All data is obtained from various sources and may not have been verified by broker or MLS GRID. Supplied Open House Information is subject to change without notice. All information should be independently reviewed and verified for accuracy. Properties may or may not be listed by the office/agent presenting the information.

©2026 Heartland MLS. All rights reserved.

Powered by Luxury Presence
