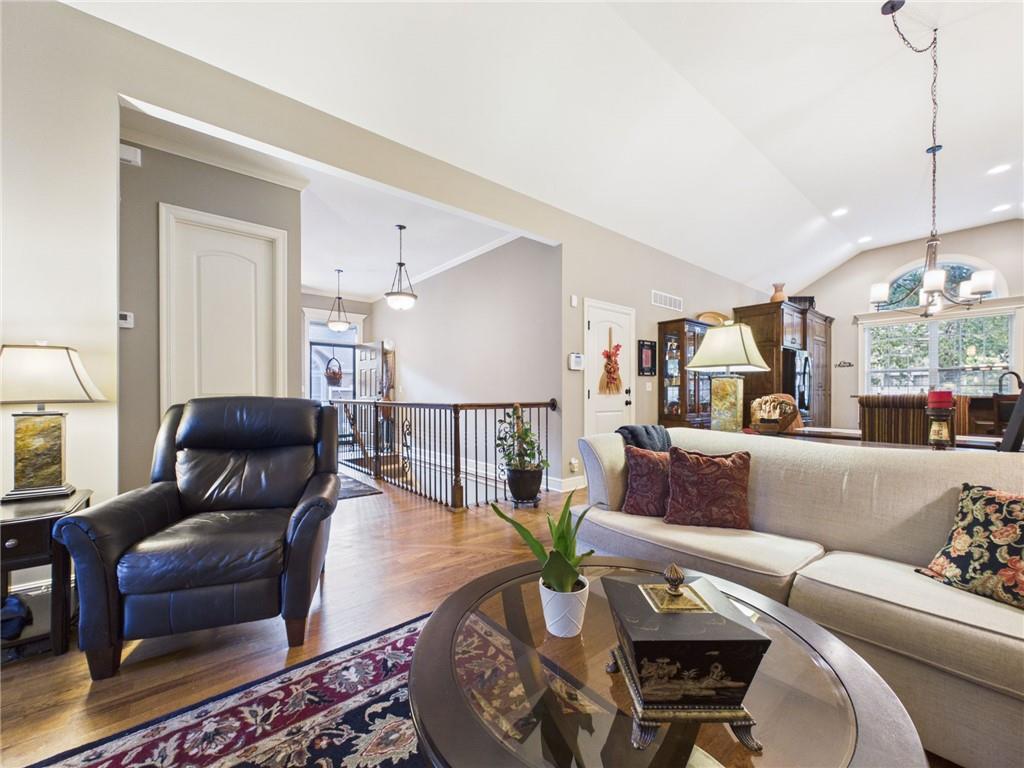
Property photo 1
Property photo 2
Property photo 3
Property photo 4
Property photo 5
3 Beds
3 Baths
1,331 sqft

$469,000

16644 W 168 Place, Olathe KS, 66062

Price per sqft$352.37
Built in2014
Property size1,331 sqft
Property typeTownhomes
Courtesy of LPT Realty LLC, Steven Myers Listing Contact: 316-680-1554

Overview

Active

Listed Nov 5, 2026

Updated 1h ago

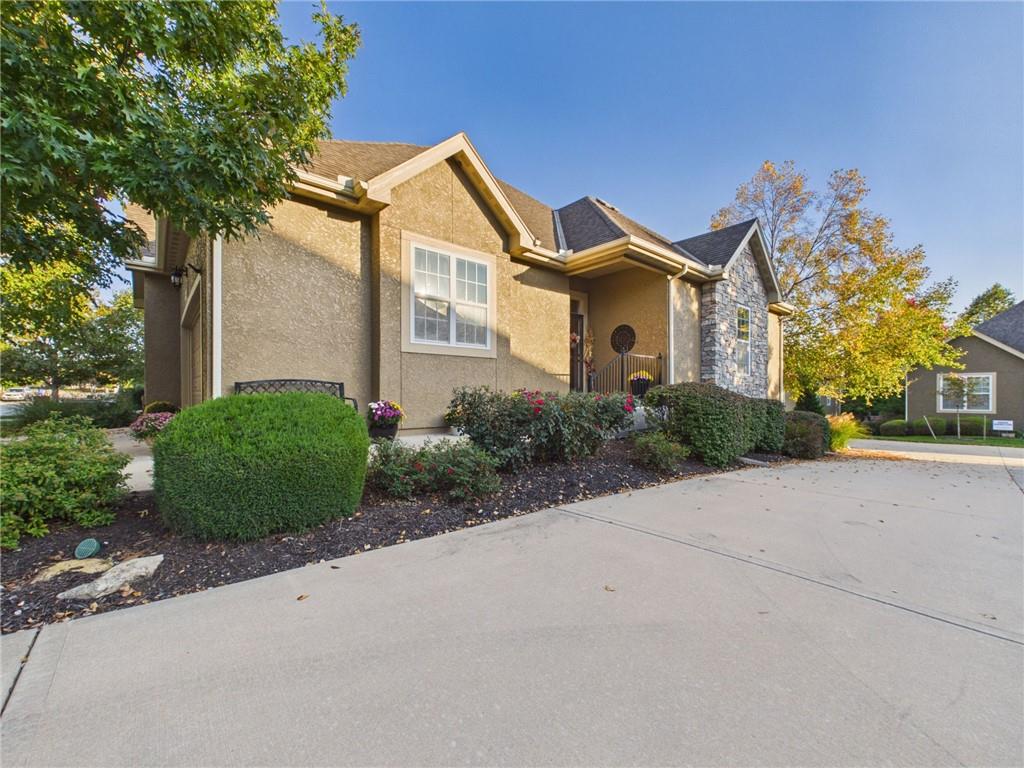
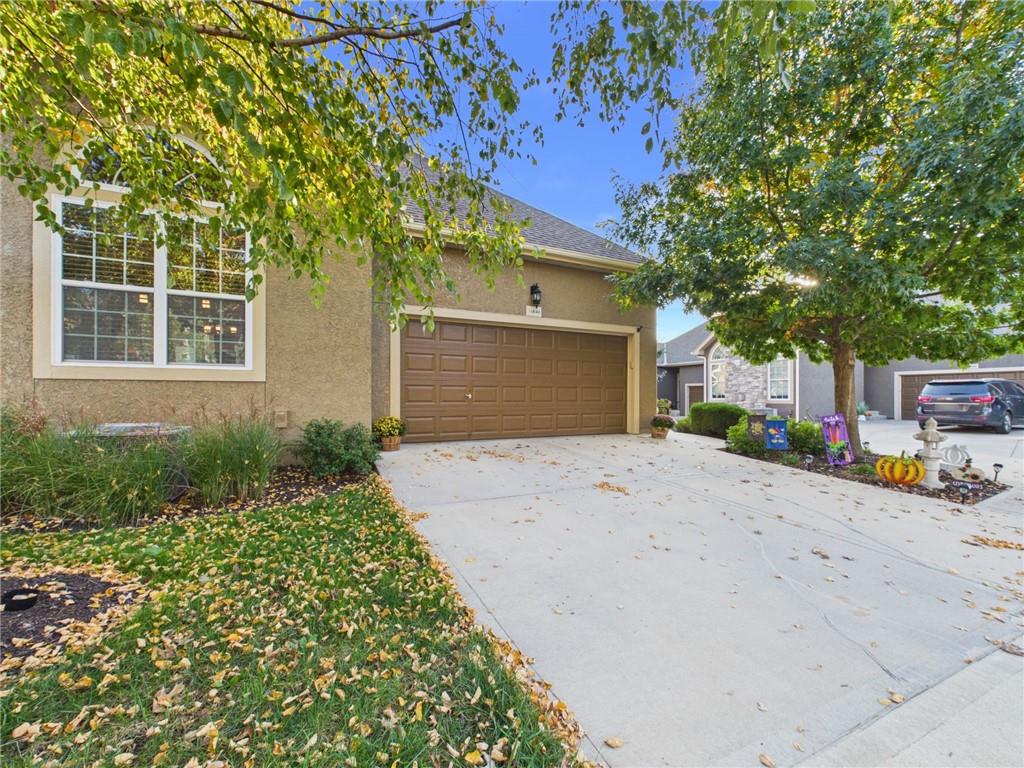
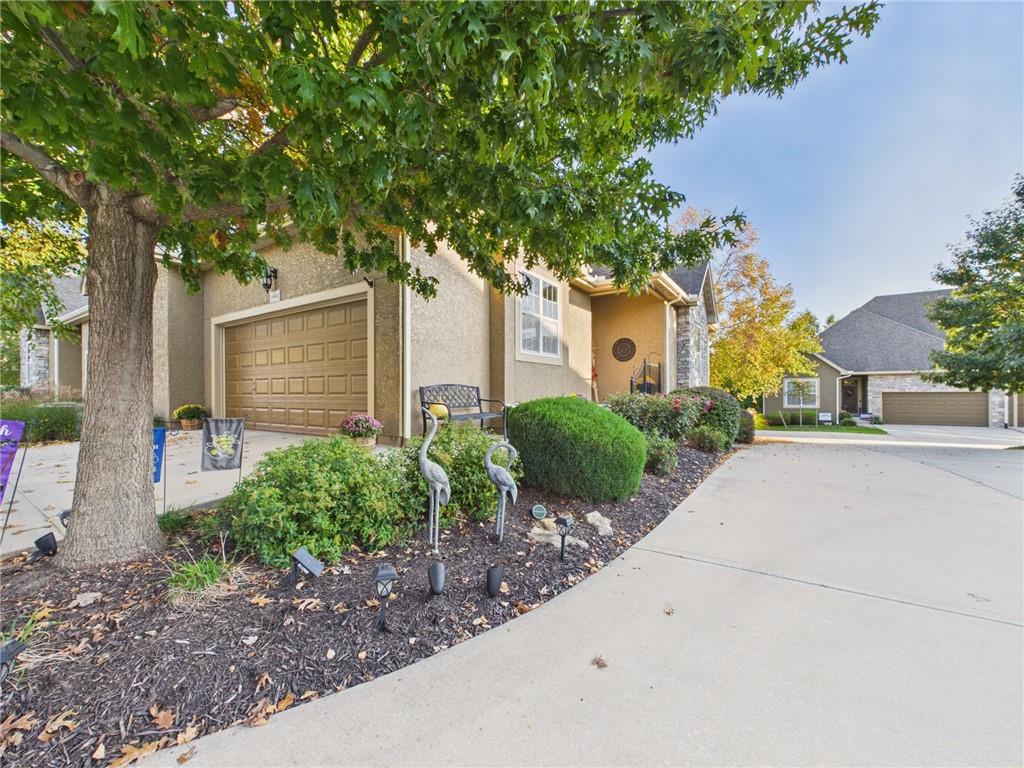
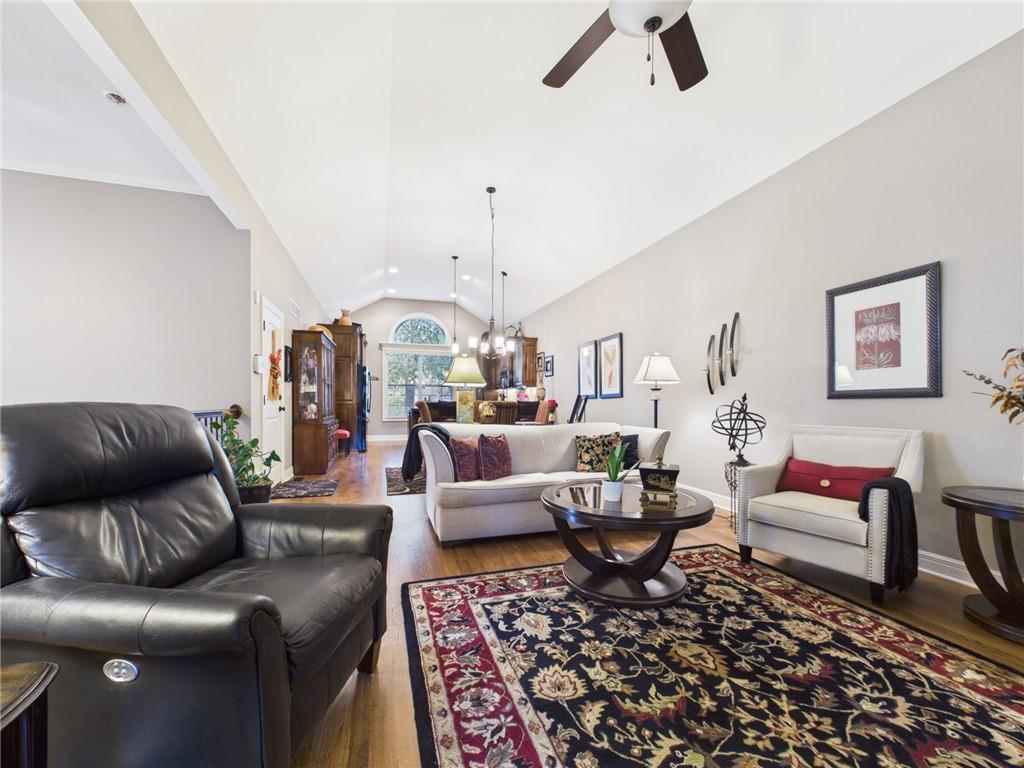
Welcome to the ever-popular Cheyenne floor plan in the highly exclusive, sought-after Courts at Fairfield Village, where refined luxury design, premium quality finishes, and true main-level living create an elevated, completely maintenance-free lifestyle in Olathe. Step into a light-filled, open-concept layout with soaring 10-foot ceilings and dramatic vaults rising to 13 feet, impressive 8-foot doorways, hardwood floors, and seamless flow between living, dining, and the gourmet kitchen—complete with luxurious granite countertops, a large center island, double ovens, and generous cabinetry that invites both everyday ease and effortless entertaining. The luxurious main-level primary suite is a private spa-inspired retreat featuring ceramic tile floors, rich stained vanities with granite countertops and under-mount sinks, plus an oversized walk-in ceramic tile shower with dual shower heads for a true resort-like experience. A delightful screened-in porch offers the perfect exclusive spot for morning coffee amid peaceful surroundings, while the finished lower level expands the home with two additional bedrooms, a full bath, and a spacious family room ideal for guests, movie nights, or multi-generational living—plus unfinished storage to keep everything organized. Contemporary colors, luxurious carpet, and thoughtful designer details throughout make this move-in ready home the perfect combination of exclusive style, function, and carefree, low-maintenance comfort.

$3,120/mo

Est. mortgage payment based on a $469,000 home price.

All estimates are provided by Luxury Presence for informational purposes only. Actual amounts may vary.

Additional information

MLS® ID
2650132

Interior Features

Bedrooms
3
Bathrooms
3
Fireplace
Yes
Cooling
Yes
Heating
Yes
Basement
Yes

Exterior Features

Lot Size
0.09 Acres

Other Property Details

Association Fee Frequency
Monthly
Garage
Yes
55+/Senior Community
Yes
MLS provider logo

Listings courtesy of Heartland MLS as distributed by MLS GRID

All information deemed reliable but not guaranteed and should be independently verified. All properties are subject to prior sale, change or withdrawal. Neither listing broker(s) nor Stacy Garrett Group shall be responsible for any typographical errors, misinformation, misprints and shall be held totally harmless. Properties displayed may be listed or sold by various participants in the MLS.

Based on information submitted to the MLS GRID as of 3:29 AM UTC on 11/6/2026. All data is obtained from various sources and may not have been verified by broker or MLS GRID. Supplied Open House Information is subject to change without notice. All information should be independently reviewed and verified for accuracy. Properties may or may not be listed by the office/agent presenting the information.

©2026 Heartland MLS. All rights reserved.

Powered by Luxury Presence
