Property photo 1
Property photo 2
Property photo 3
Property photo 4
Property photo 5
4 Beds
4 Baths
3,115 sqft

$479,000

12616 W 77th Street, Lenexa KS, 66216

Price per sqft$153.77
Built in1980
Property size3,115 sqft
Property typeResidential
Courtesy of Platinum Realty LLC, Jennifer Brule Listing Contact: 913-314-3353

Overview

Active

Listed Oct 30, 2026

Updated 2 days ago

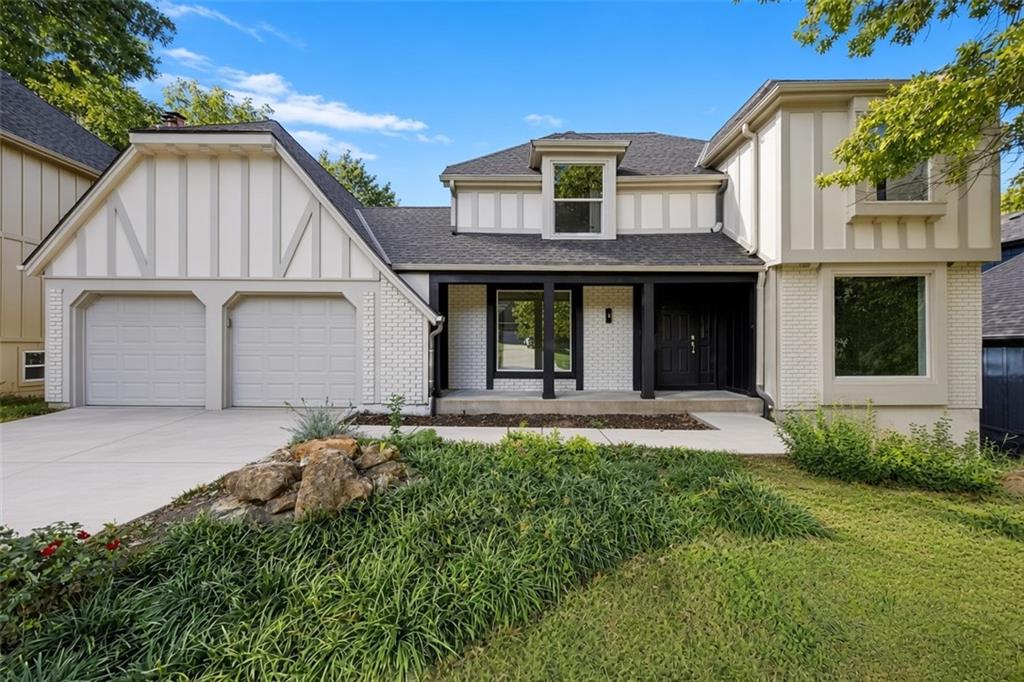
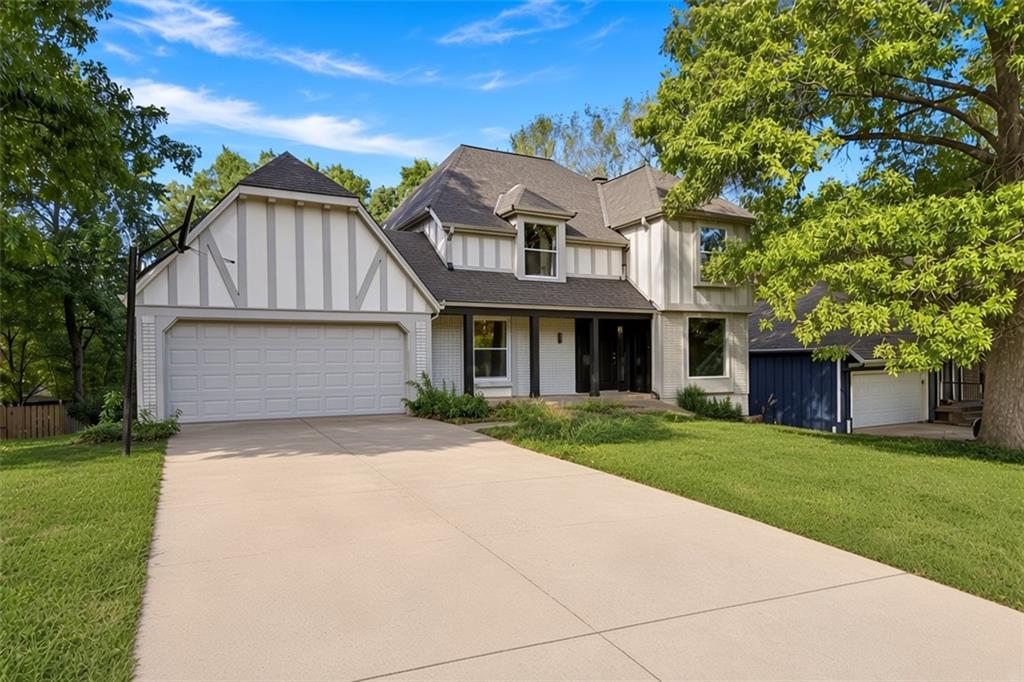
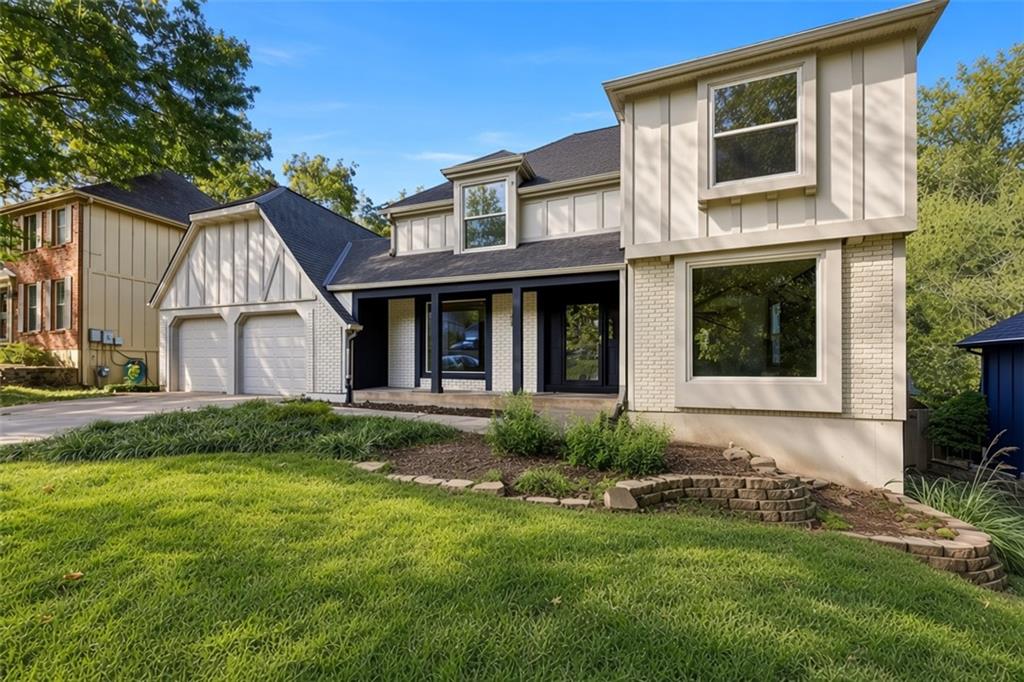
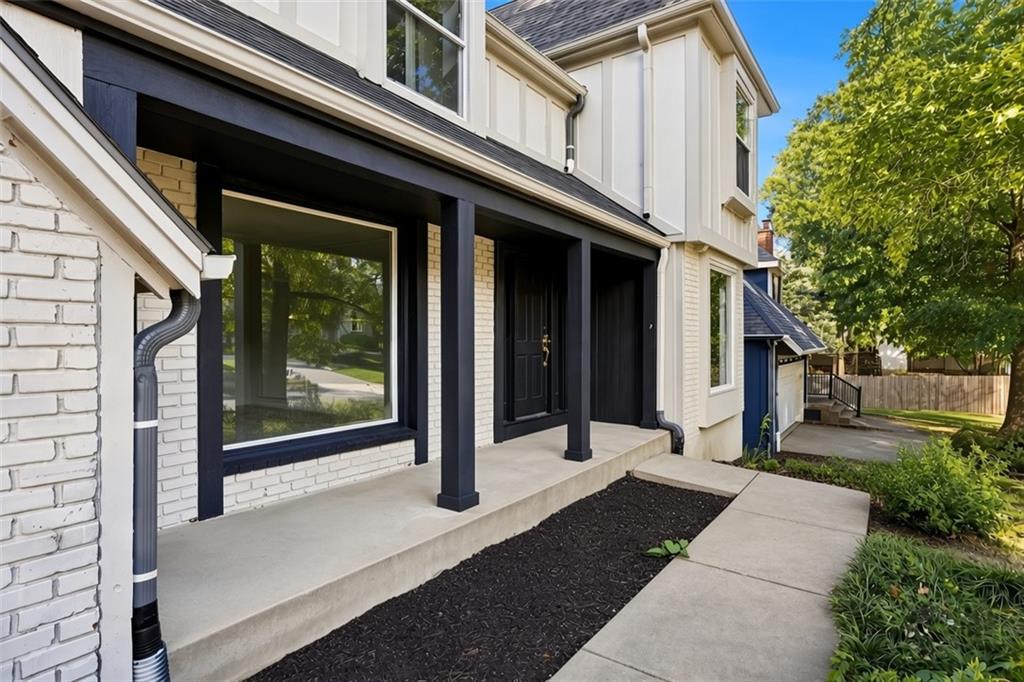
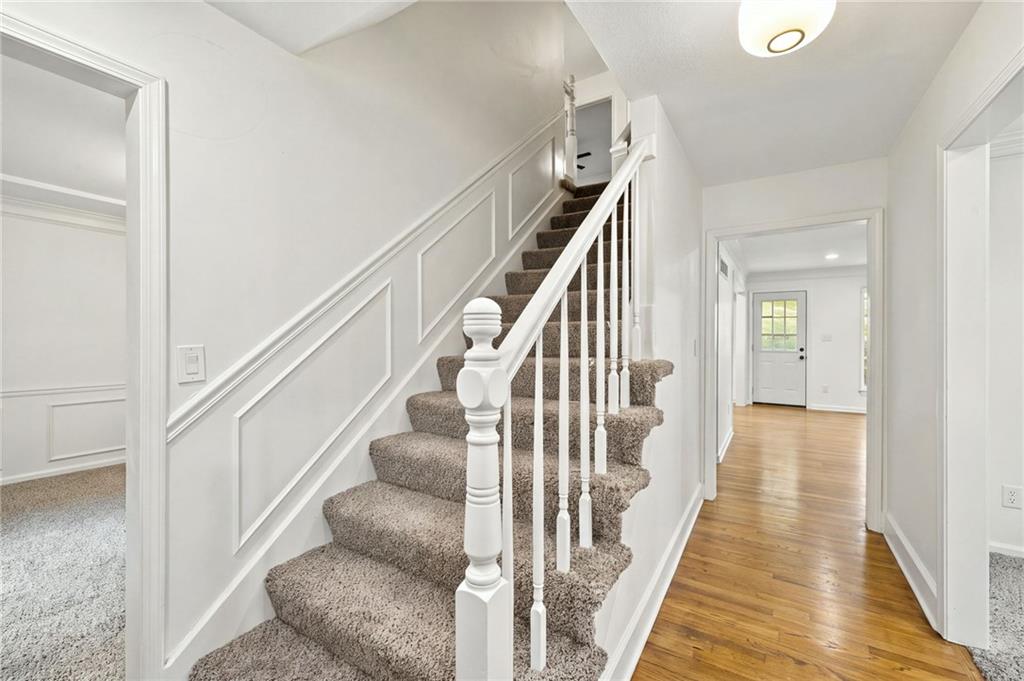
SIDE DECK OUT OF GARAGE IS BEING FINISHED AND EXIT DOOR BEING REPLACED. Tudor-inspired paneling alongside painted brick and board and batten siding defines the exterior of this multi-level home in Shawnee. A concrete driveway leads to the attached garage, while a concrete pathway guides you to the private entrance. The residence features four bedrooms, two full bathrooms, and one half bathroom across 2,115 square feet of living space above grade. Basement includes a 5th non-conforming bedroom and approximately 1000 finished square feet. Inside, the entry hall transitions into the main living spaces where wood flooring and classic wainscoting details are present. The living room is anchored by a wood-burning brick fireplace and built-in features underfoot. An updated kitchen offers custom white cabinetry, stone countertops, a tiled backsplash, and a coffered ceiling, flowing seamlessly to an outdoor deck through glass sliders. Built-in features, crown molding, and wainscoting trace the walls of the home's various carpeted areas, while ceiling fans are installed in the bedrooms. The bathrooms are updated with tile flooring, featuring double stone sinks, a natural wood vanity, and a soaking tub. The finished daylight basement provides additional living area, anchored by another brick fireplace and finished with laminate wood-look flooring. This lower level offers walk-out access, leading to the exterior features of the property. Outside, an elevated wooden deck and patio overlook the sloping green yard, which is enclosed by a wood fence and bordered by mature trees. A storage shed is also located in the backyard.

$3,187/mo

Est. mortgage payment based on a $479,000 home price.

All estimates are provided by Luxury Presence for informational purposes only. Actual amounts may vary.

Additional information

MLS® ID
2648473

Interior Features

Bedrooms
4
Bathrooms
4
Fireplace
Yes
Cooling
Yes
Heating
Yes
Basement
Yes

Exterior Features

Lot Size
0.18 Acres

Other Property Details

Association Fee Frequency
Yearly
Garage
Yes
MLS provider logo

Listings courtesy of Heartland MLS as distributed by MLS GRID

All information deemed reliable but not guaranteed and should be independently verified. All properties are subject to prior sale, change or withdrawal. Neither listing broker(s) nor Stacy Garrett Group shall be responsible for any typographical errors, misinformation, misprints and shall be held totally harmless. Properties displayed may be listed or sold by various participants in the MLS.

Based on information submitted to the MLS GRID as of 10:23 PM UTC on 11/3/2026. All data is obtained from various sources and may not have been verified by broker or MLS GRID. Supplied Open House Information is subject to change without notice. All information should be independently reviewed and verified for accuracy. Properties may or may not be listed by the office/agent presenting the information.

©2026 Heartland MLS. All rights reserved.

Powered by Luxury Presence
