Property photo 1
Property photo 2
Property photo 3
Property photo 4
Property photo 5
2 Beds
2 Baths
1,304 sqft

$399,000

4540 J C Nichols Parkway, Kansas City MO, 64111

Price per sqft$305.98
Built in2007
Property size1,304 sqft
Property typeCondominium
Courtesy of ReeceNichols - Overland Park, Casey Carley Listing Contact: 913-486-8962

Overview

Active

Listed Oct 30, 2026

Updated 3h ago

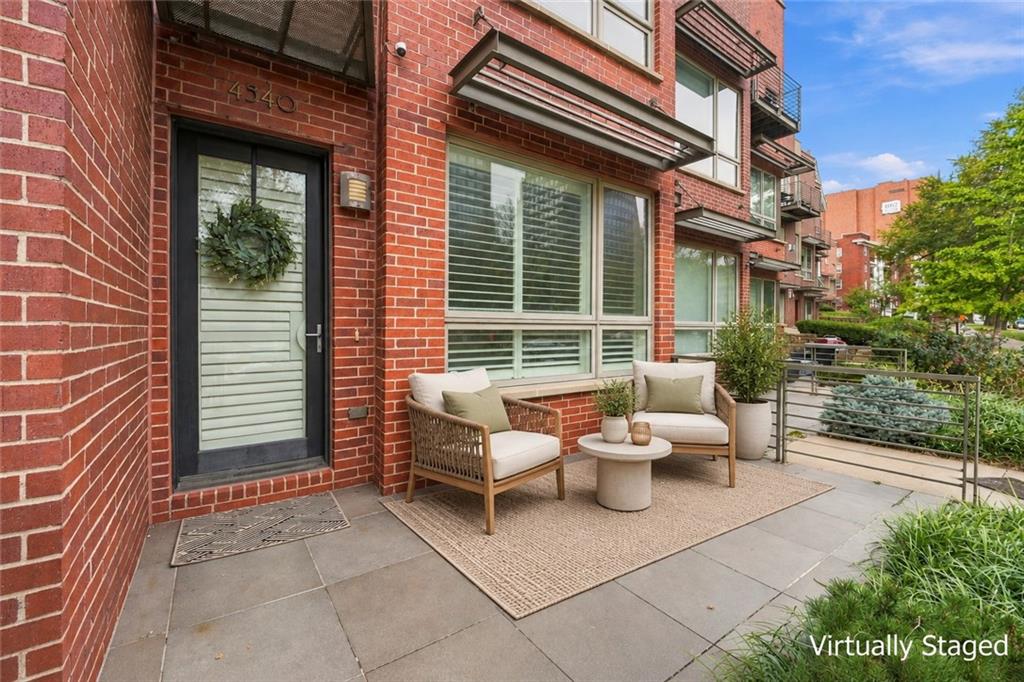
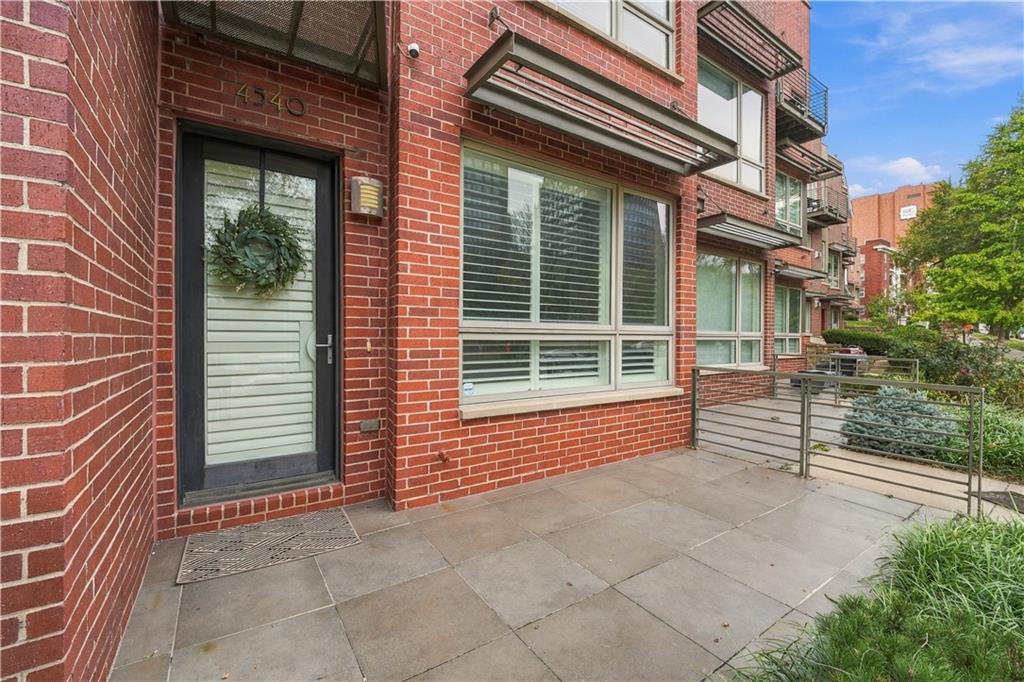
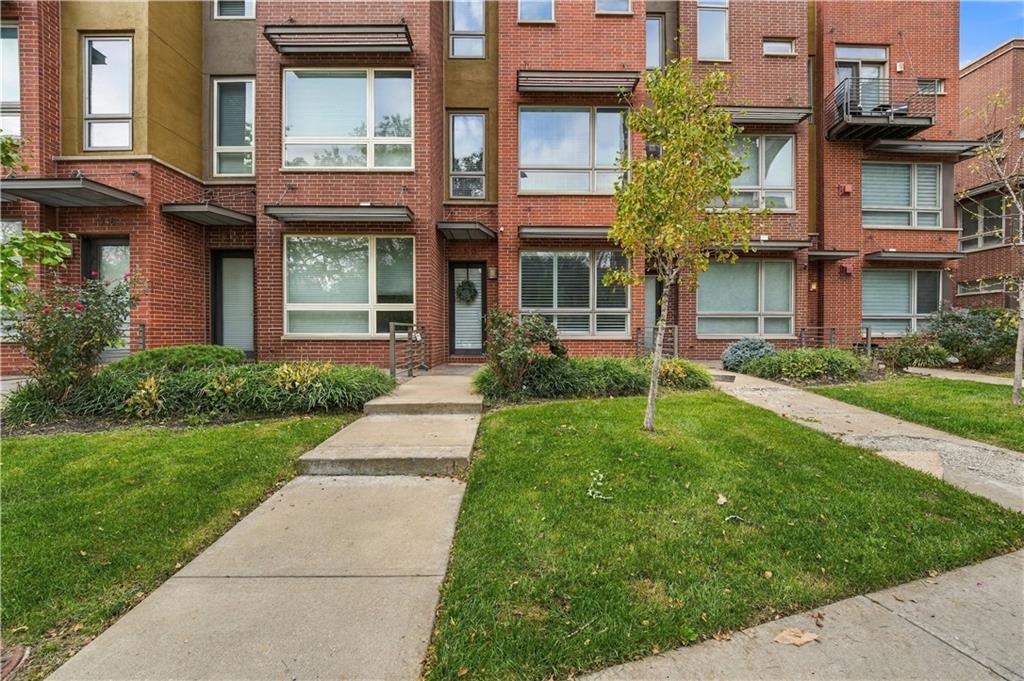
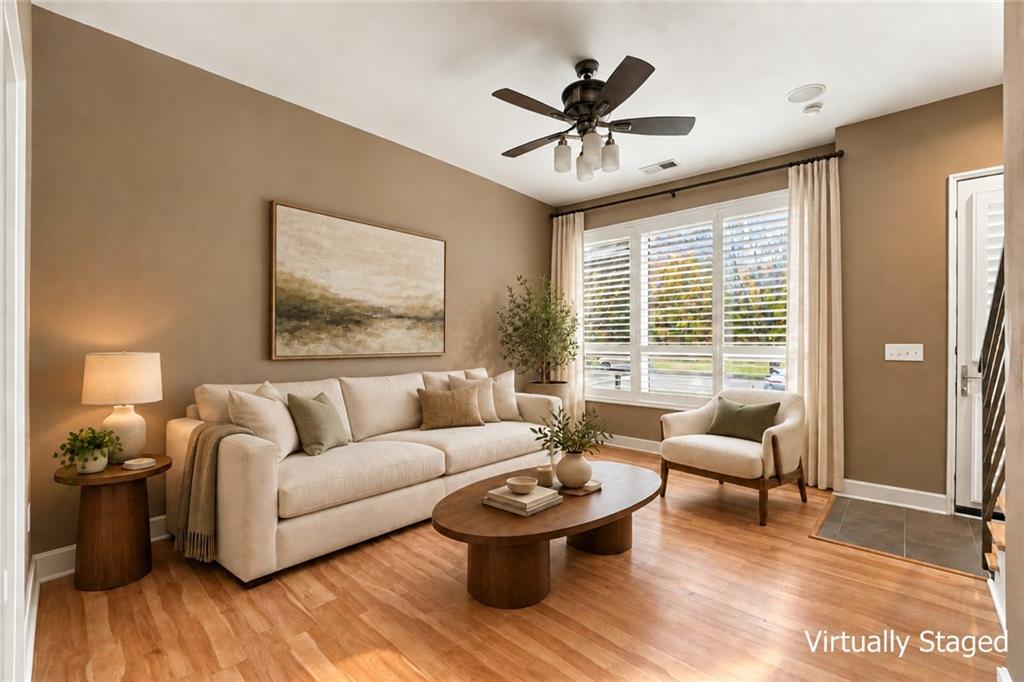
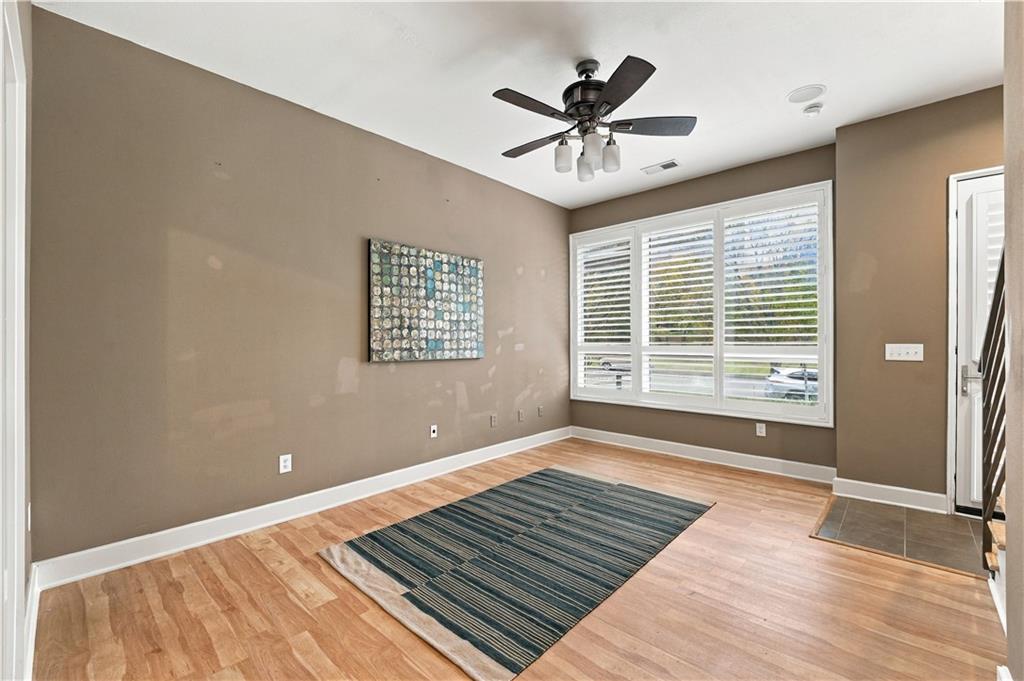
Plaza Living at Its Best! This coveted three-story townhouse/condo offers an unbeatable location overlooking Mill Creek Park, just steps from the Country Club Plaza! Enjoy the best of Kansas City living with premier shopping, dining, and events right outside your door. The Nelson-Atkins Museum of Art, Kemper Museum of Contemporary Art, and KC Streetcar are just a few blocks away, making it easy to explore downtown and the River Market. Inside, you'll find a true turnkey home with all appliances included! Thoughtful finishes, wood floors, oversized windows, a cozy fireplace in the primary bedroom, and a walk-in closet add to the appeal. The spacious primary bathroom features a double vanity and walk-in shower, while the conveniently located laundry area just off the primary bedroom makes everyday living a breeze. The unique three-story layout offers a private one-car garage with direct access to the kitchen on the second level, while the front entrance opens to the living room. But the real showstopper? A 500-square-foot rooftop terrace with scenic views—the perfect spot for morning coffee, evening cocktails, or entertaining under the city lights. A spiral staircase provides convenient access to the terrace from the third floor. And there's even more to love: one of the lowest HOA fees on the Plaza! If you've been dreaming of low-maintenance living in one of Kansas City's most iconic neighborhoods, this is your opportunity to make it your own!

$2,655/mo

Est. mortgage payment based on a $399,000 home price.

All estimates are provided by Luxury Presence for informational purposes only. Actual amounts may vary.

Additional information

MLS® ID
2649604

Interior Features

Bedrooms
2
Bathrooms
2
Fireplace
Yes
Cooling
Yes
Heating
Yes
Basement
No

Exterior Features

Lot Size
0.05 Acres

Other Property Details

Association Fee Frequency
Monthly
Garage
Yes
55+/Senior Community
No
MLS provider logo

Listings courtesy of Heartland MLS as distributed by MLS GRID

All information deemed reliable but not guaranteed and should be independently verified. All properties are subject to prior sale, change or withdrawal. Neither listing broker(s) nor Stacy Garrett Group shall be responsible for any typographical errors, misinformation, misprints and shall be held totally harmless. Properties displayed may be listed or sold by various participants in the MLS.

Based on information submitted to the MLS GRID as of 5:51 AM UTC on 11/4/2026. All data is obtained from various sources and may not have been verified by broker or MLS GRID. Supplied Open House Information is subject to change without notice. All information should be independently reviewed and verified for accuracy. Properties may or may not be listed by the office/agent presenting the information.

©2026 Heartland MLS. All rights reserved.

Powered by Luxury Presence
