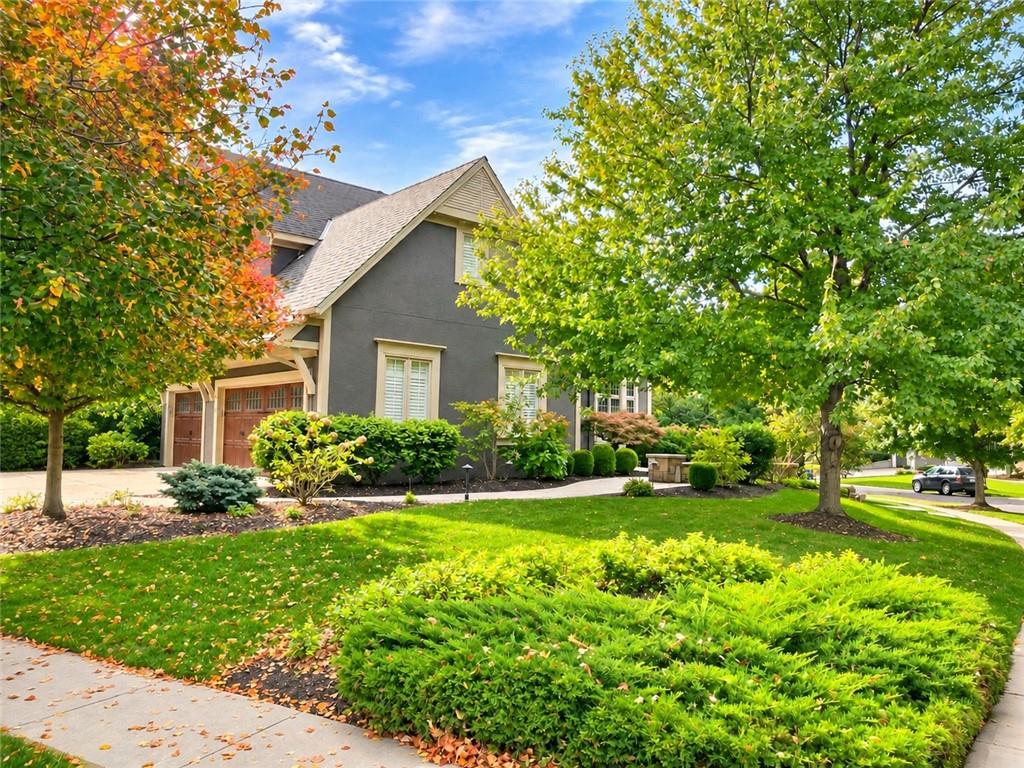
Property photo 1
4 Beds
5 Baths
5,274 sqft

$875,000

14719 Outlook Street, Overland Park KS, 66223

Price per sqft$165.91
Built in1998
Property size5,274 sqft
Property typeResidential
Courtesy of Compass Realty Group, Shannon Brimacombe Listing Contact: 913-269-1740

Overview

Coming soon Nov 13, 2026

Listed Nov 13, 2026

Updated 21h ago

Welcome to this breathtaking two-story residence situated on a prime corner cul-de-sac lot in the coveted Lionsgate neighborhood. Loaded with bespoke upgrades and designer finishes, this home pairs timeless architecture with modern luxury, complete with a side-entry three-car garage with upgraded carriage style doors and manicured curb appeal. Step past the welcoming front porch into a grand foyer flanked by a handsome private study featuring custom built-ins and French doors, and an expansive formal dining room designed for large-scale entertaining. Soaring ceilings, rich hardwood floors, and intricate architectural moldings flow into the luminous great room, seamlessly connecting to an open-concept hearth room and cheerful breakfast nook. The gourmet chef’s kitchen boasts premium stainless steel appliances, abundant cabinetry, with a useful walk-in pantry, and an expansive island. The front or back staircase leads to four generous bedrooms, highlighted by an oversized primary suite. The newly renovated spa-like primary bath features sleek quartz countertops, designer tilework, a freestanding soaking tub, and a frameless glass walk-in shower. The finished daylight lower level is an entertainer’s paradise, showcasing an expansive recreation area, billiards space, and an executive wet bar with custom cabinetry. This level also includes a versatile home office or hobby room behind custom doors, a dedicated home gym/exercise room, a full bath, and abundant unfinished storage. Outdoor living reaches new heights with a sensational $75,000+ covered patio retreat.Featuring rich wood-paneled ceilings, a stone fireplace, and a fully equipped outdoor kitchen, this space is built for year-round entertaining and dining. Enjoy walking to the clubhouse with resort style amenities, including a competition-style pool (with swim team) tennis courts, sand volleyball, basketball, walking trails, play area and lake.The community feeds to award-winning Lakewood elem. and middle schools.

$5,821/mo

Est. mortgage payment based on a $875,000 home price.

All estimates are provided by Luxury Presence for informational purposes only. Actual amounts may vary.

Additional information

MLS® ID
2649697

Interior Features

Bedrooms
4
Bathrooms
5
Fireplace
Yes
Cooling
Yes
Heating
Yes
Basement
Yes

Exterior Features

Lot Size
0.38 Acres

Other Property Details

Association Fee Frequency
Yearly
Garage
Yes
55+/Senior Community
No
MLS provider logo

Listings courtesy of Heartland MLS as distributed by MLS GRID

All information deemed reliable but not guaranteed and should be independently verified. All properties are subject to prior sale, change or withdrawal. Neither listing broker(s) nor Stacy Garrett Group shall be responsible for any typographical errors, misinformation, misprints and shall be held totally harmless. Properties displayed may be listed or sold by various participants in the MLS.

Based on information submitted to the MLS GRID as of 11:45 PM UTC on 11/4/2026. All data is obtained from various sources and may not have been verified by broker or MLS GRID. Supplied Open House Information is subject to change without notice. All information should be independently reviewed and verified for accuracy. Properties may or may not be listed by the office/agent presenting the information.

©2026 Heartland MLS. All rights reserved.

Powered by Luxury Presence
