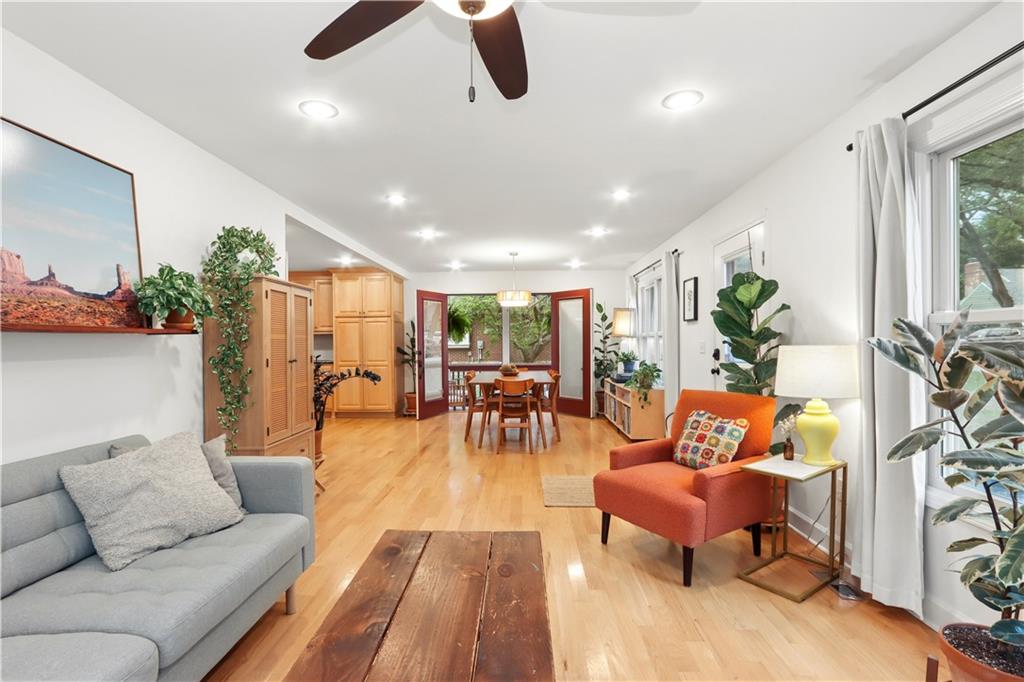
Property photo 1
Property photo 2
Property photo 3
Property photo 4
Property photo 5
5 Beds
2 Baths
2,236 sqft

$445,000

5326 Walmer Street, Mission KS, 66202

Price per sqft$199.02
Built in1936
Property size2,236 sqft
Property typeResidential
Courtesy of ReeceNichols -The Village, Lauren Briley Listing Contact: 816-820-6349

Overview

Active

Listed Oct 29, 2026

Updated 2h ago

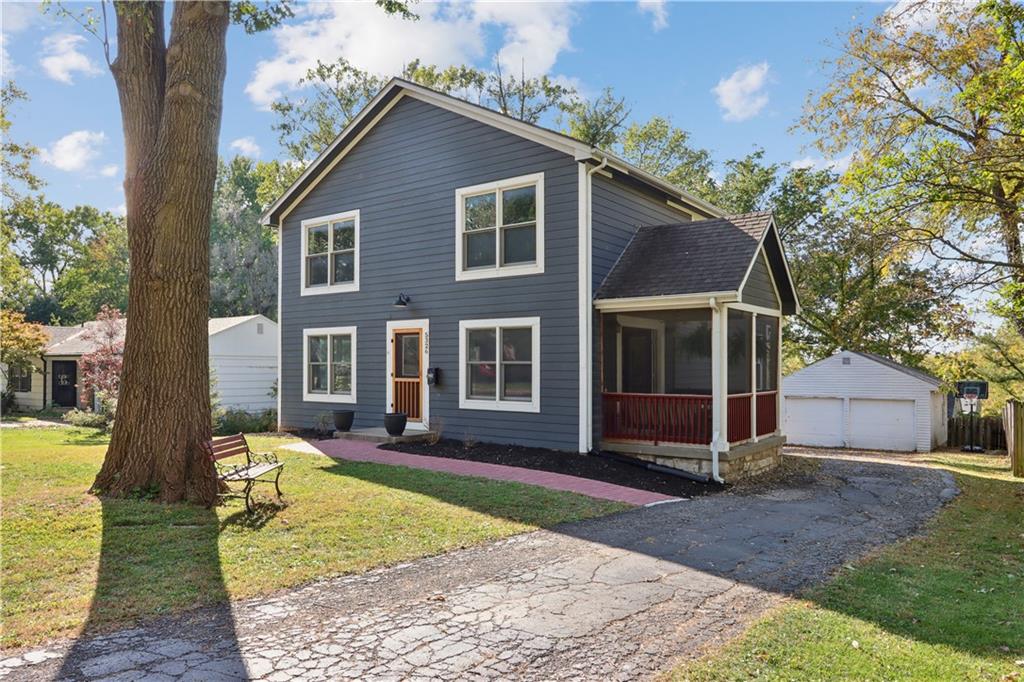
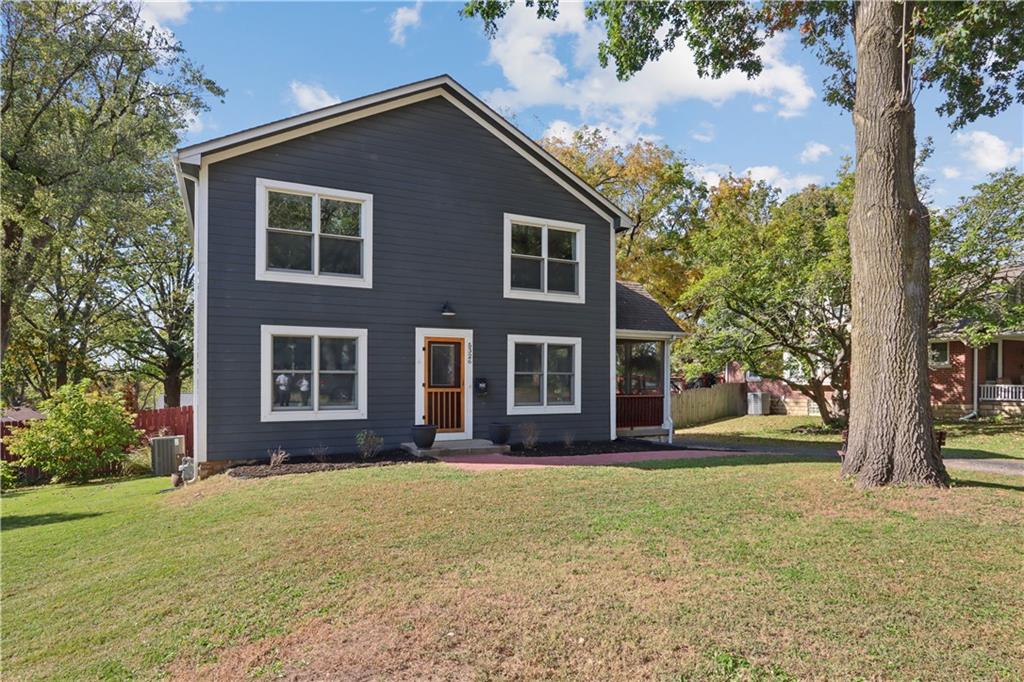
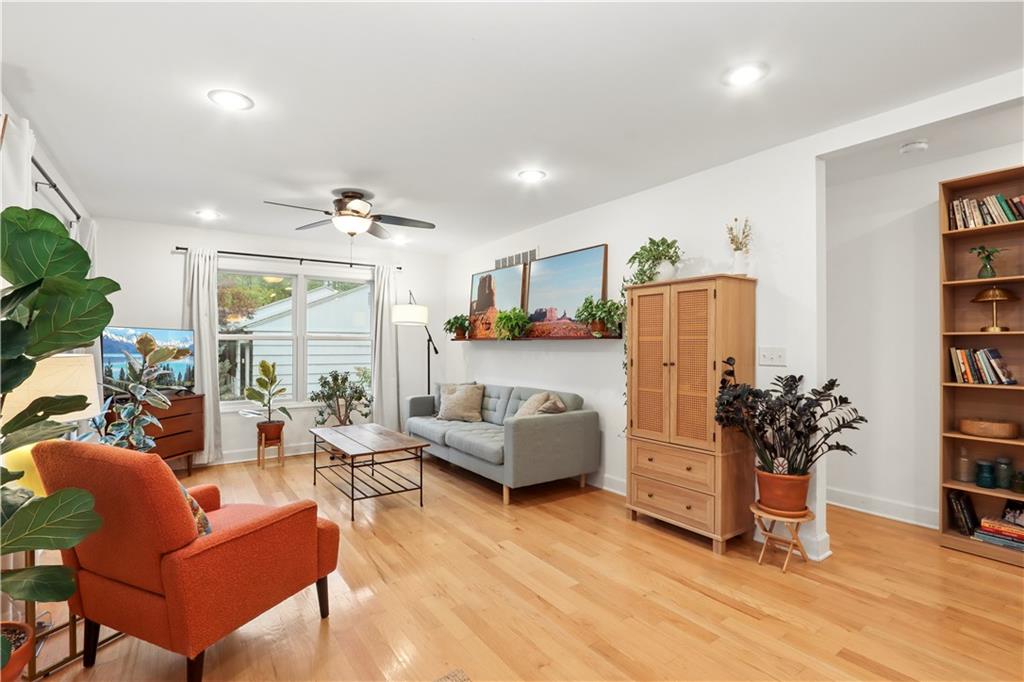
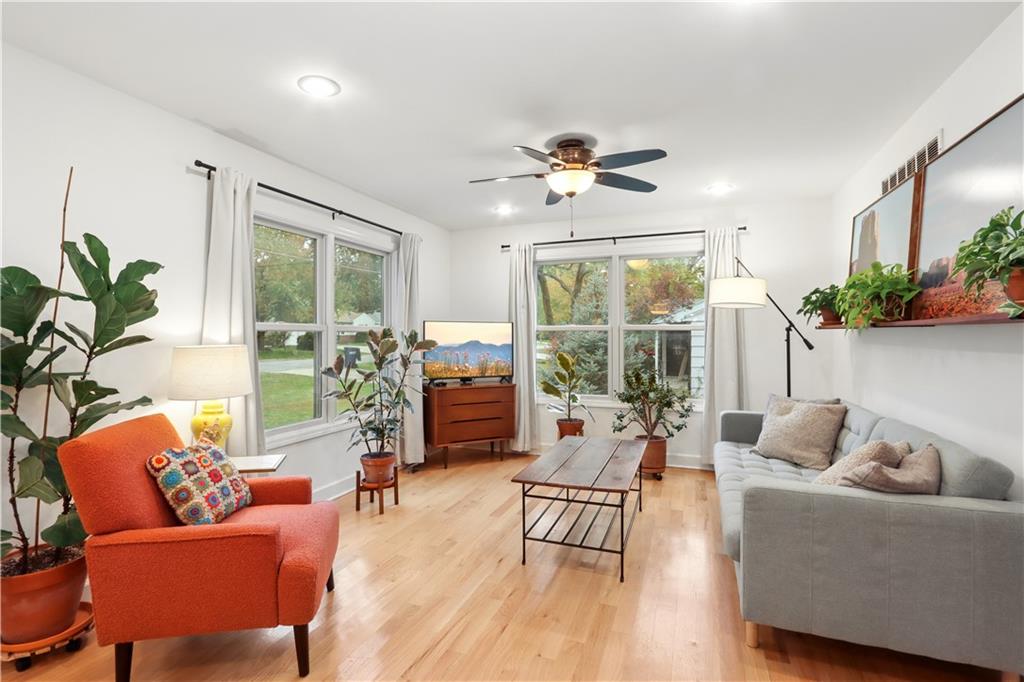
This home has so much to offer in the highly desirable Mission neighborhood. Just a short distance from the restaurants and shops along Johnson Drive and minutes from downtown, you'll love the convenience, character, and charm of this established neighborhood. This home was beautifully rebuilt in 2007 on original foundation with updated electrical and plumbing. It is filled with natural light, offers 5-bedrooms, 2-baths and blends timeless character with an inviting updated open floor plan. Come inside to be welcomed by warm sunlight with every step you take. The space is designed for everyday living with the added flexibility of five bedrooms to fit your needs. The spacious living room flows into a formal dining area that is conveniently located by the updated kitchen. A convenient laundry and mudroom keeps daily life organized, while the screened in porch offers a bright and peaceful spot for your plants to soak up the sunshine. The first floor offers a bedroom and a full bath. Step outside to the deck for outdoor dining and relaxing, with the added bonus of a detached two-car garage. Upstairs, the spacious primary bedroom features an exciting opportunity to create a private ensuite bathroom. An adjoining room is already drywalled and stubbed for plumbing, giving the next owner a head start on bringing their vision to life. There are three other bedrooms, with walk-in closets and an updated hall bathroom with a double vanity. With its beautiful natural light, functional layout, extensive updates, and thoughtful blend of timeless style and modern convenience, this Mission home offers a special combination of character, space, and opportunity. Come see all the possibilities waiting for you!

$2,961/mo

Est. mortgage payment based on a $445,000 home price.

All estimates are provided by Luxury Presence for informational purposes only. Actual amounts may vary.

Additional information

MLS® ID
2649181

Interior Features

Bedrooms
5
Bathrooms
2
Cooling
Yes
Heating
Yes
Basement
Yes

Exterior Features

Lot Size
0.24 Acres

Other Property Details

Garage
Yes
MLS provider logo

Listings courtesy of Heartland MLS as distributed by MLS GRID

All information deemed reliable but not guaranteed and should be independently verified. All properties are subject to prior sale, change or withdrawal. Neither listing broker(s) nor Stacy Garrett Group shall be responsible for any typographical errors, misinformation, misprints and shall be held totally harmless. Properties displayed may be listed or sold by various participants in the MLS.

Based on information submitted to the MLS GRID as of 9:28 PM UTC on 11/3/2026. All data is obtained from various sources and may not have been verified by broker or MLS GRID. Supplied Open House Information is subject to change without notice. All information should be independently reviewed and verified for accuracy. Properties may or may not be listed by the office/agent presenting the information.

©2026 Heartland MLS. All rights reserved.

Powered by Luxury Presence
