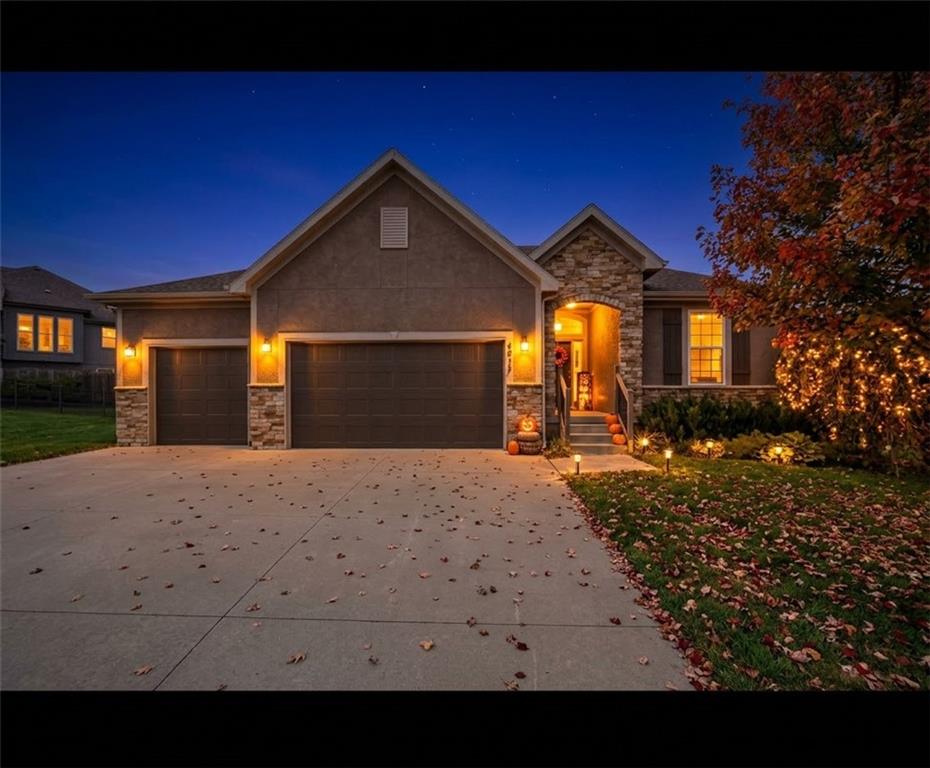
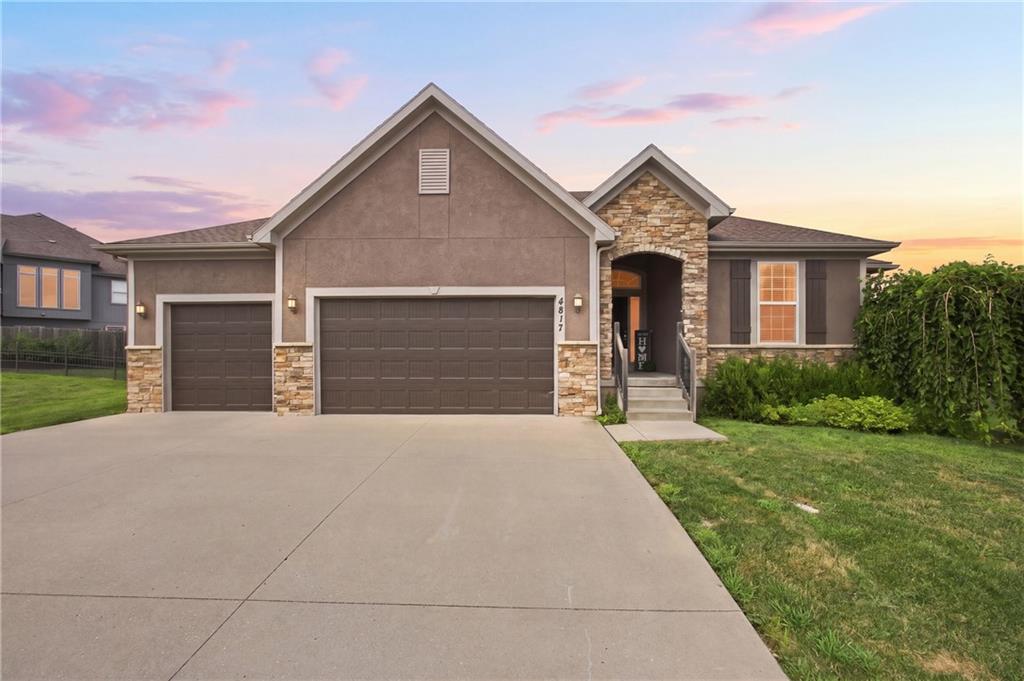
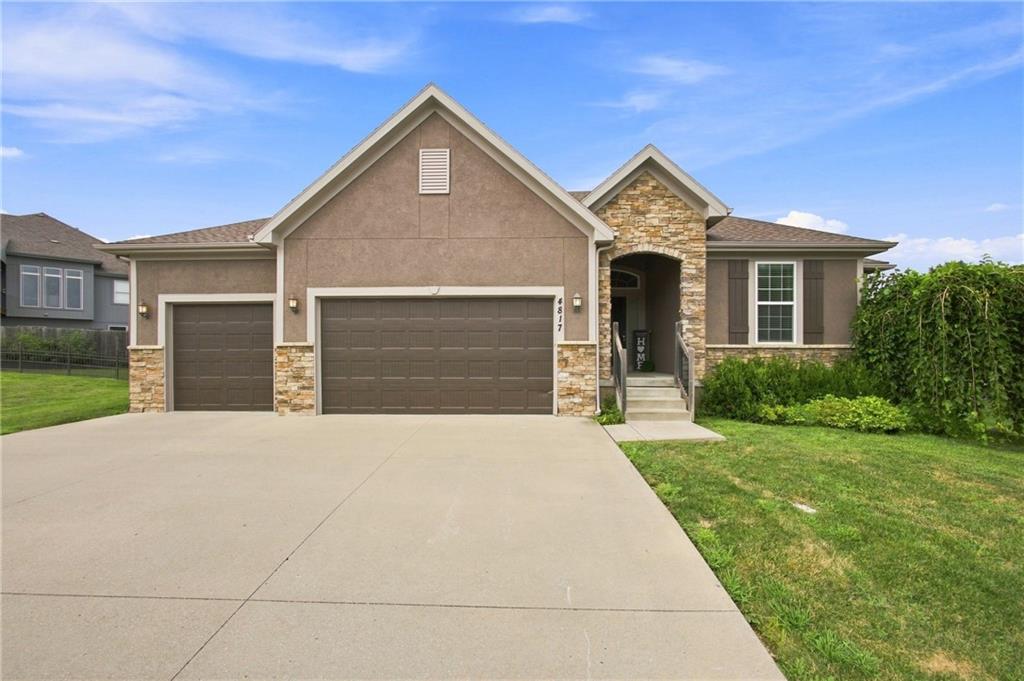
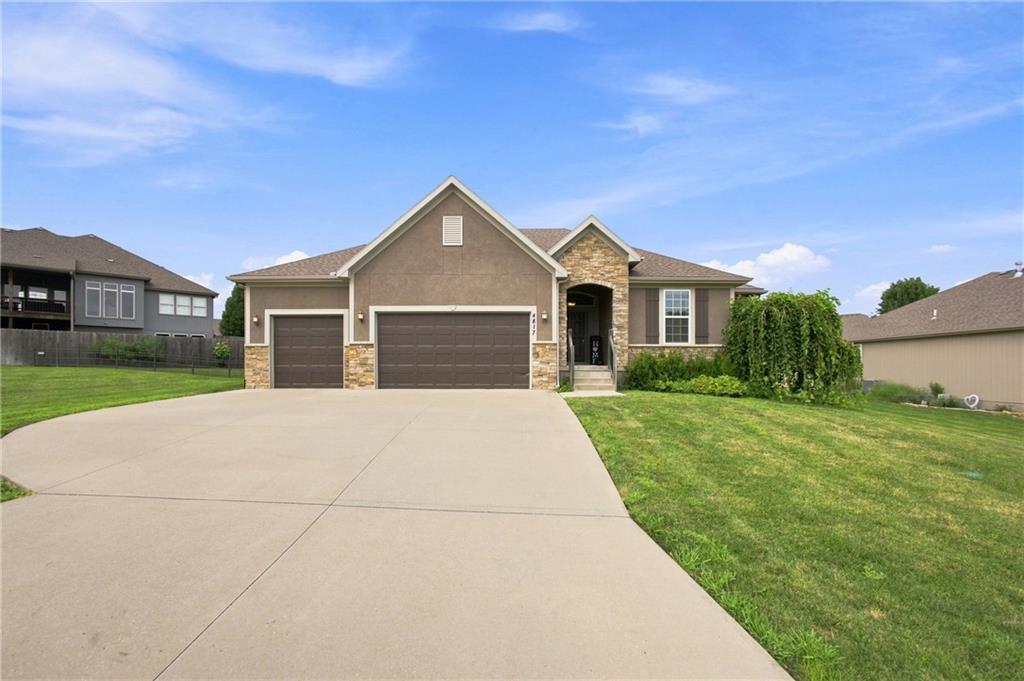
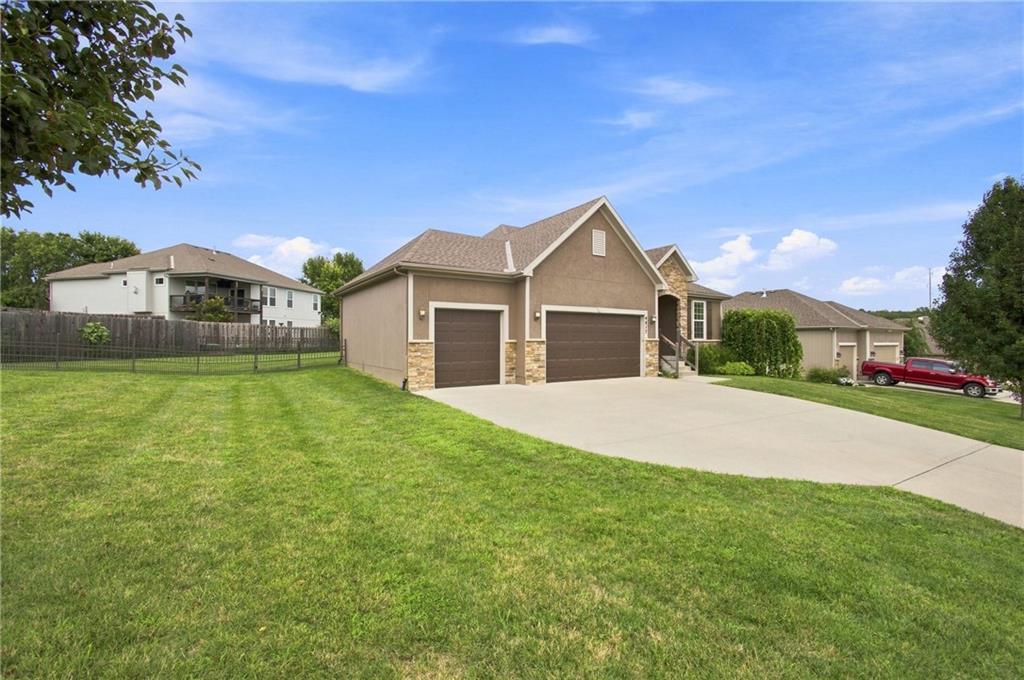
Property photo 1
Property photo 2
Property photo 3
Property photo 4
Property photo 5
4 Beds
3 Baths
3,112 sqft

$474,500

4817 SW Marguerite Street, Blue Springs MO, 64015

Price per sqft$152.47
Built in2015
Property size3,112 sqft
Property typeResidential
Courtesy of RE/MAX Innovations, Angela Moyer Listing Contact: 631-800-9939

Overview

Active

Listed Aug 14, 2026

Updated 26h ago

Motivated seller will review all offers! Some homes simply feel like they've been waiting for you, and this is one of them. Step inside and let the light find you first, spilling down from high ceilings and skylights across warm hardwood floors. At the heart of the great room, a see-through fireplace glows on both sides and warms the fully enclosed four-season room beyond. It's a place to watch the first snowfall with something warm in your hands, or to linger through long summer evenings. The kitchen is made for gathering, with granite counters, a center island and a walk-in pantry ready for holiday baking and late-night conversations. The main-level primary suite is a quiet retreat, with a soaking tub, oversized tiled shower, double vanity and walk-in closet. Downstairs, the finished lower level gives you room to spread out: a fourth bedroom, third full bath and a spacious rec room for game nights, movie marathons or guests who come home for the holidays. A mudroom and main-floor laundry off the three-car garage make everyday life a little easier. Outside, an iron-fenced yard and deck rest on nearly a third of an acre, with room for gardens, gatherings and slow mornings. Thoughtful updates include a new high-efficiency furnace (2025) and fresh paint inside and out (2026), so all that's left is your own touch to the basement. Low annual HOA. Blue Springs School District. Settle in before the holidays and begin the traditions that will make this house your home!

$3,157/mo

Est. mortgage payment based on a $474,500 home price.

All estimates are provided by Luxury Presence for informational purposes only. Actual amounts may vary.

Additional information

MLS® ID
2636271

Interior Features

Bedrooms
4
Bathrooms
3
Fireplace
Yes
Cooling
Yes
Heating
Yes
Basement
Yes

Exterior Features

Lot Size
0.3 Acres

Other Property Details

Association Fee Frequency
Yearly
Garage
Yes
55+/Senior Community
No
MLS provider logo

Listings courtesy of Heartland MLS as distributed by MLS GRID

All information deemed reliable but not guaranteed and should be independently verified. All properties are subject to prior sale, change or withdrawal. Neither listing broker(s) nor Stacy Garrett Group shall be responsible for any typographical errors, misinformation, misprints and shall be held totally harmless. Properties displayed may be listed or sold by various participants in the MLS.

Based on information submitted to the MLS GRID as of 5:37 AM UTC on 11/5/2026. All data is obtained from various sources and may not have been verified by broker or MLS GRID. Supplied Open House Information is subject to change without notice. All information should be independently reviewed and verified for accuracy. Properties may or may not be listed by the office/agent presenting the information.

©2026 Heartland MLS. All rights reserved.

Powered by Luxury Presence
