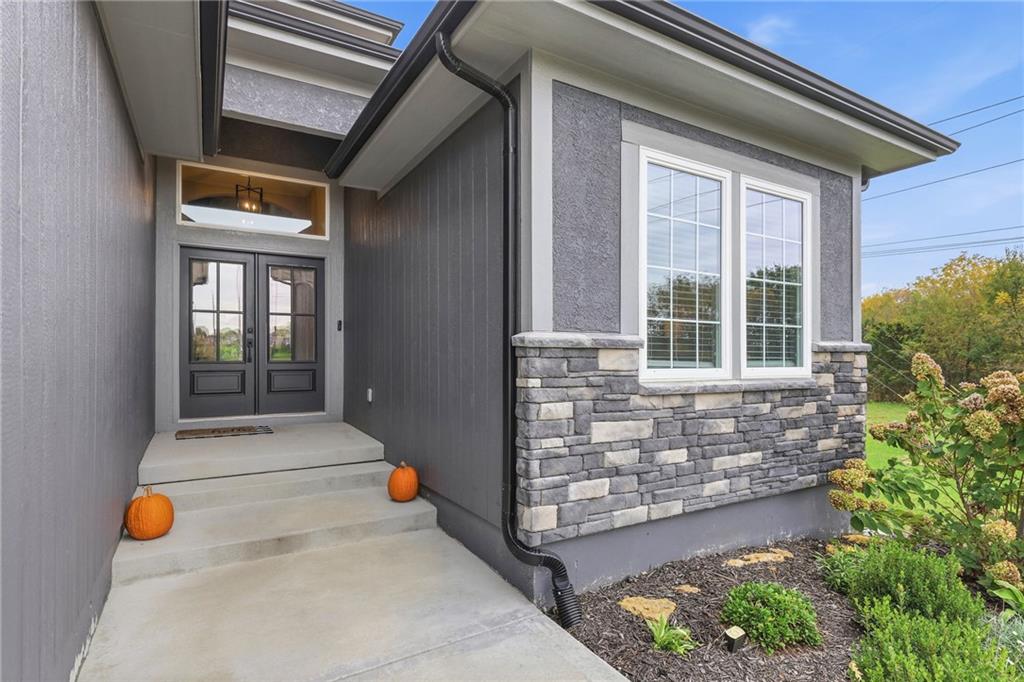
Property photo 1
Property photo 2
Property photo 3
Property photo 4
Property photo 5
5 Beds
4 Baths
3,456 sqft

$675,000

20161 Cooper Street, Spring Hill KS, 66083

Price per sqft$195.31
Built in2022
Property size3,456 sqft
Property typeResidential
Courtesy of Real Broker, LLC, Hendrix Group Listing Contact: 913-558-4362

Overview

Active

Listed Oct 22, 2026

Updated 24h ago

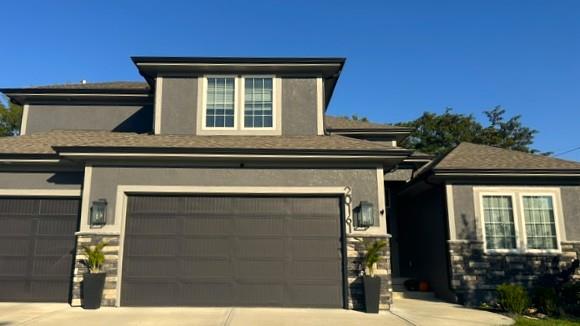
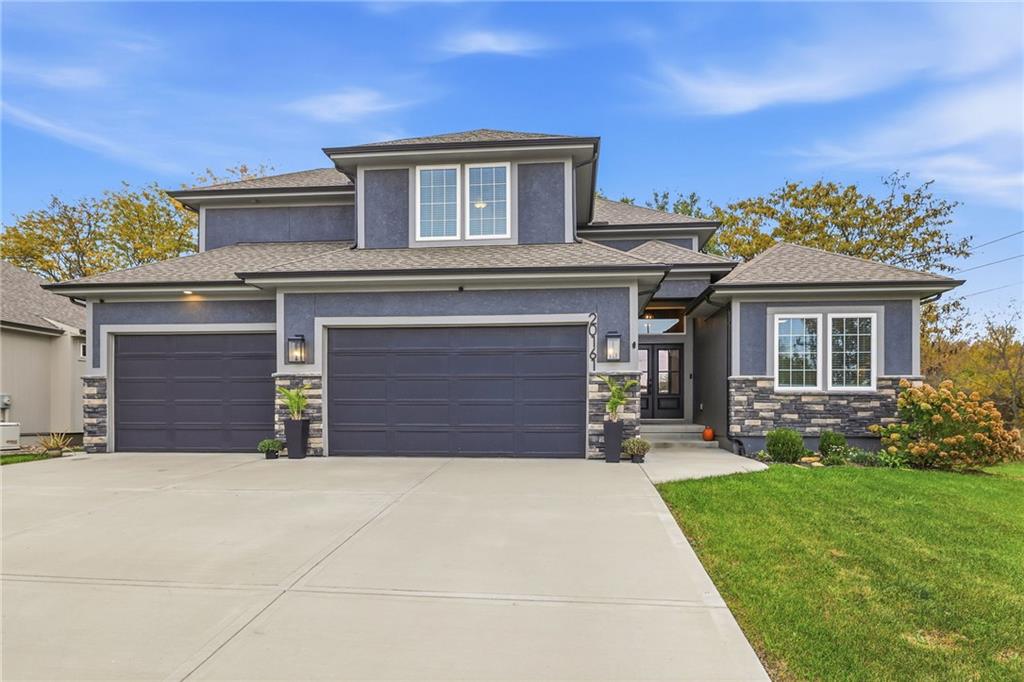
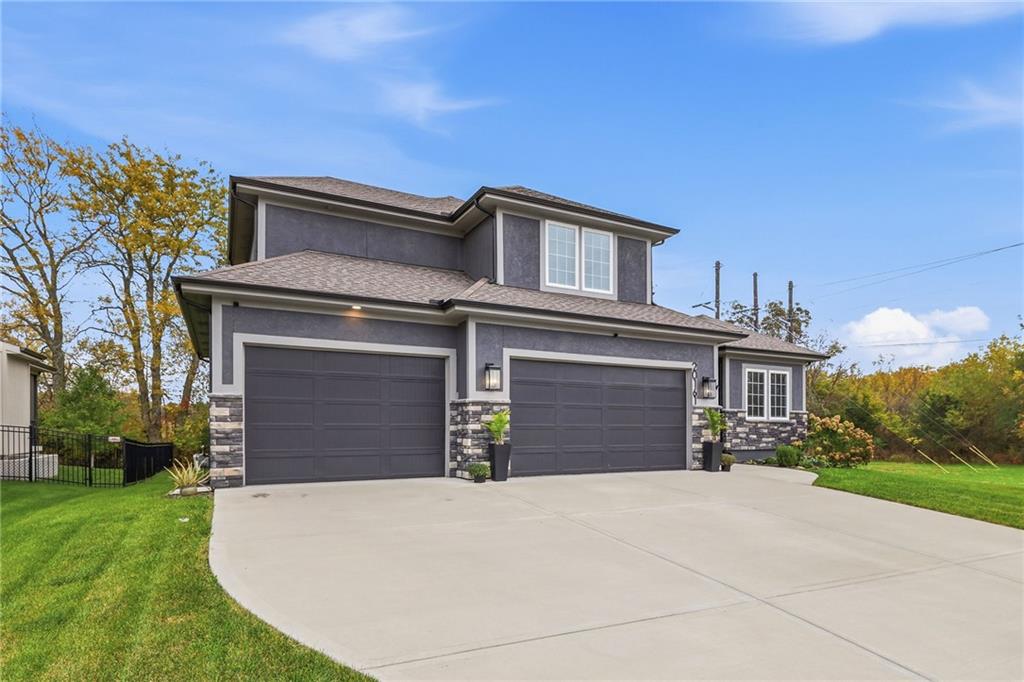
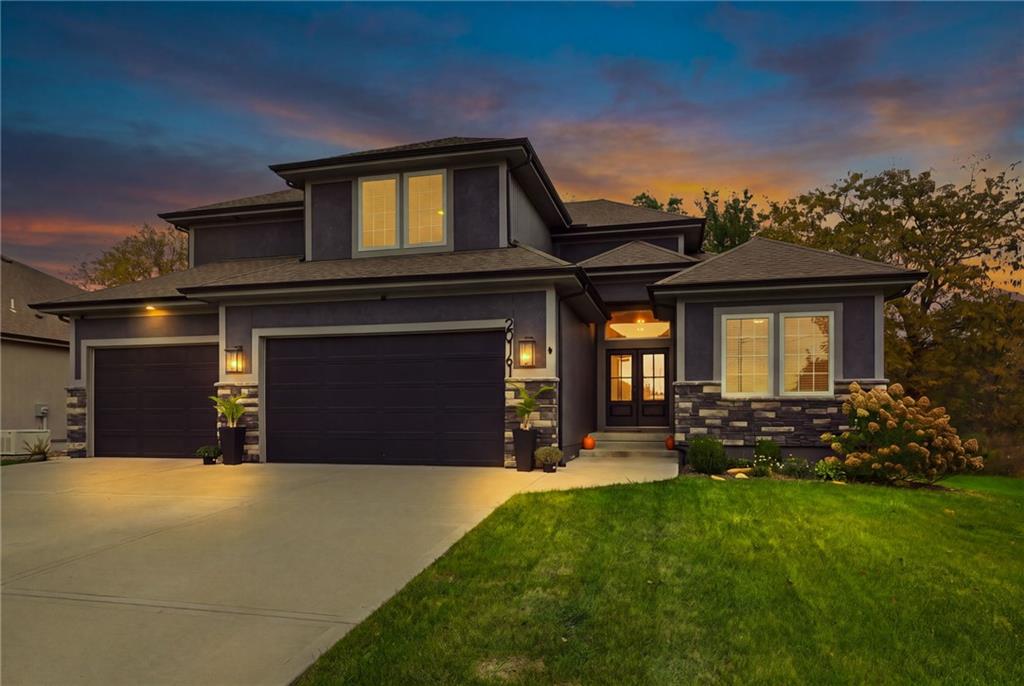
WHY WAIT TO BUILD? This nearly-new 5-bedroom, 4-bath home delivers the modern design buyers want plus upgrades, finished space and extras already in place. A RARE 4-CAR GARAGE, FINISHED BASEMENT, covered outdoor living and a cul-de-sac lot with a tree-lined backyard mean you can skip the added expense and hassle that often comes after buying new construction. Beautiful double-door entry opens to a light-filled main level with rich hardwood floors and soaring ceilings. At the heart of the home, a cozy fireplace warms the sprawling great room for quiet evenings or lively gatherings. The chef’s kitchen is designed to impress and perform, featuring a large center island and huge walk-in pantry.. Off the great room is your expansive covered deck, a private retreat overlooking a lush treed backdrop. The main-floor primary suite serves as your own personal sanctuary, complete with a lavish ensuite bath and its own private access directly onto the covered deck for peaceful morning coffee. A versatile SECOND bedroom w/FULL BATH on the main level offers the ideal layout for a quiet home office or welcoming guest suite, alongside a convenient main-floor laundry room with a built-in sink. Upstairs, a large loft area gazes down over the great room below, flanked by two oversized bedrooms with walk-in closets and a shared full bath. Downstairs the finished daylight basement is an entertainer’s dream built for hosting! Here, a spacious family room and wet bar await weekend game nights, complemented by a 5th bedroom, a full bath perfect for family or guests. All of this plus plenty of unfinished space to meet all of your needs! Complete with an extraordinary 4 car garage offering room for all your vehicles and toys! Neighborhood amenities including a pool and walking trails, pond and convenient access to highway! Taxes and SqFt per county record. Room sizes approx. No preferences or limitations or discrimination because of any of the protected classes under Fair Housing.

$4,491/mo

Est. mortgage payment based on a $675,000 home price.

All estimates are provided by Luxury Presence for informational purposes only. Actual amounts may vary.

Additional information

MLS® ID
2646689

Interior Features

Bedrooms
5
Bathrooms
4
Fireplace
Yes
Cooling
Yes
Heating
Yes
Basement
Yes

Exterior Features

Lot Size
0.23 Acres

Other Property Details

Association Fee Frequency
Yearly
Garage
Yes
55+/Senior Community
No
MLS provider logo

Listings courtesy of Heartland MLS as distributed by MLS GRID

All information deemed reliable but not guaranteed and should be independently verified. All properties are subject to prior sale, change or withdrawal. Neither listing broker(s) nor Stacy Garrett Group shall be responsible for any typographical errors, misinformation, misprints and shall be held totally harmless. Properties displayed may be listed or sold by various participants in the MLS.

Based on information submitted to the MLS GRID as of 3:38 AM UTC on 11/5/2026. All data is obtained from various sources and may not have been verified by broker or MLS GRID. Supplied Open House Information is subject to change without notice. All information should be independently reviewed and verified for accuracy. Properties may or may not be listed by the office/agent presenting the information.

©2026 Heartland MLS. All rights reserved.

Powered by Luxury Presence
