Property photo 1
Property photo 2
Property photo 3
Property photo 4
Property photo 5
4 Beds
4 Baths
3,230 sqft

$450,000

11020 Augusta Drive, Kansas City KS, 66109

Price per sqft$139.32
Built in2005
Property size3,230 sqft
Property typeResidential
Courtesy of BG & Associates LLC, Karen Hill Listing Contact: 913-240-3159

Overview

Active

Listed Oct 30, 2026

Updated 7h ago

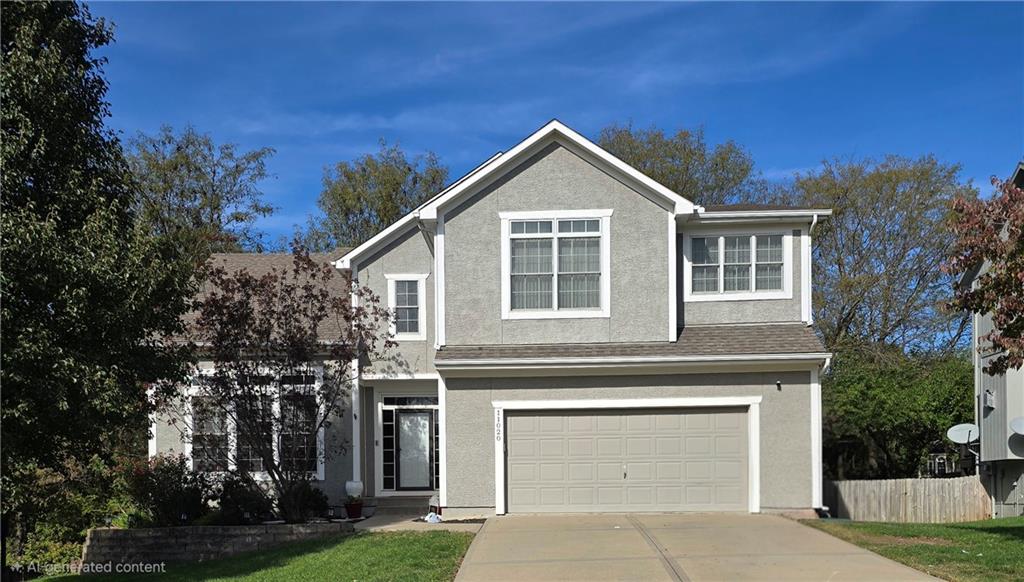
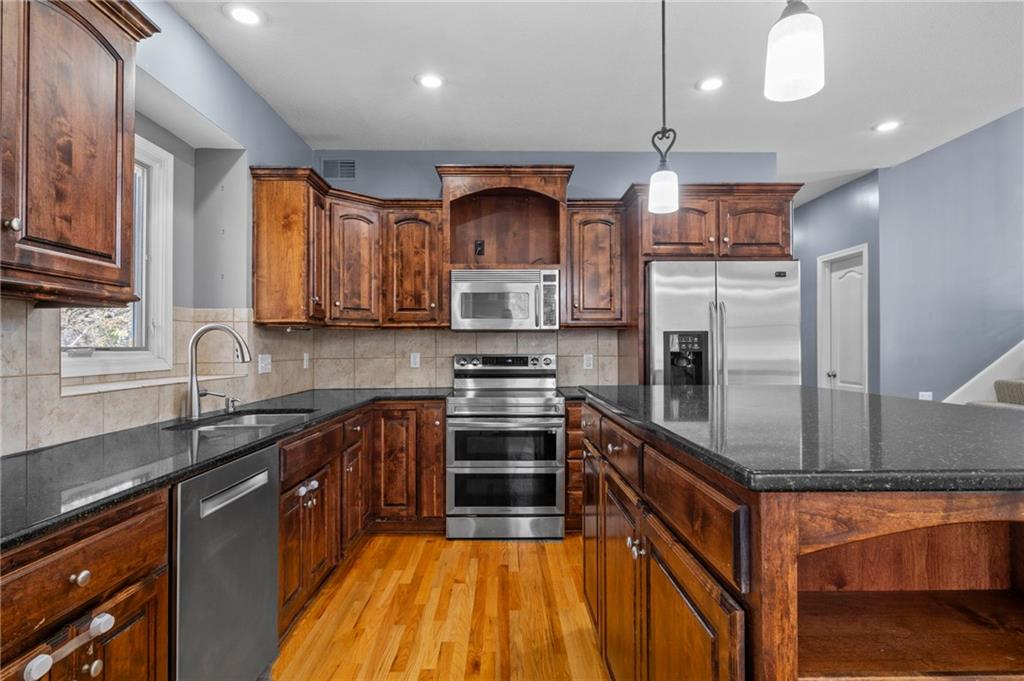
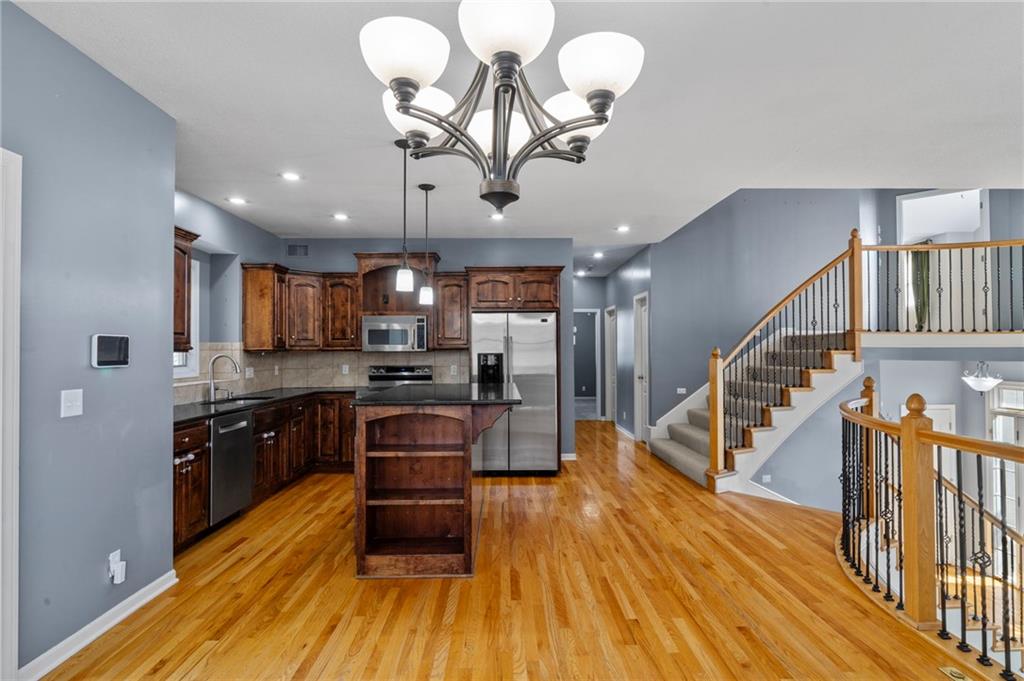
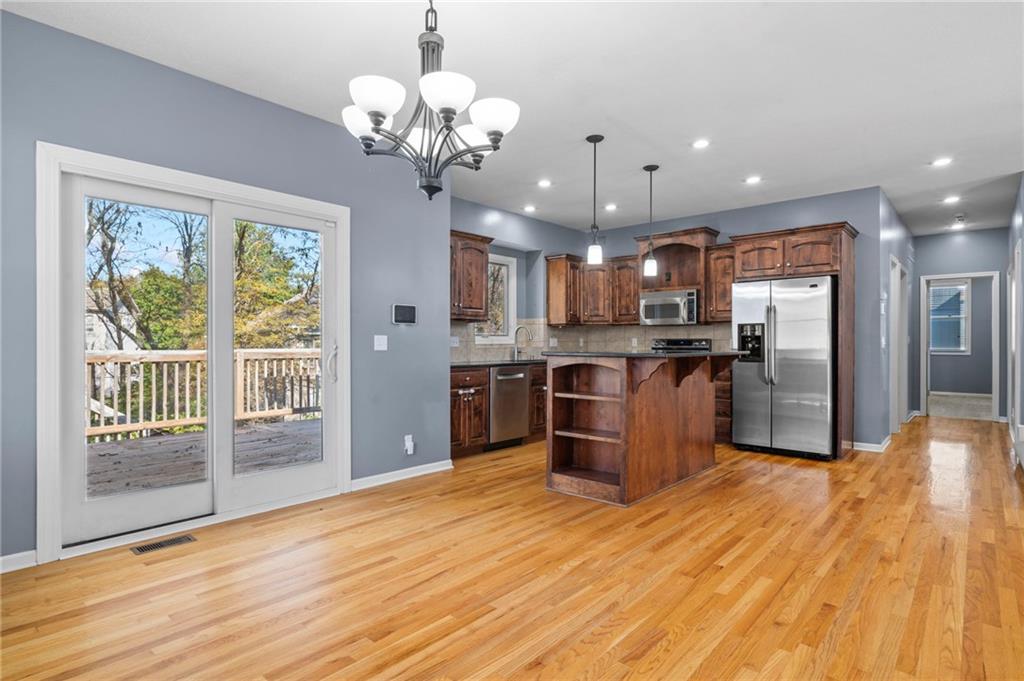
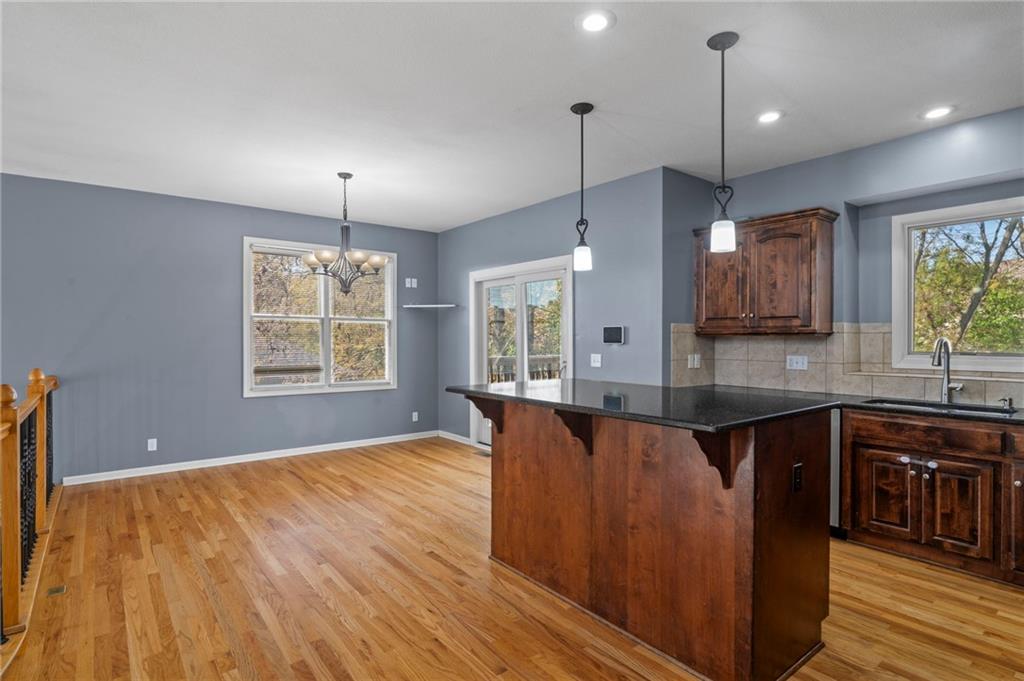
Welcome to Northridge at Piper Estates, where a great location meets a home with plenty of space and so much to offer! This beautiful California split features 4 bedrooms, 3.5 baths, and over 3200 square feet of finished living space! Step inside to soaring vaulted ceilings, windows that bring in tons of natural light, and a beautiful floor-to-ceiling stone fireplace in the living room. The kitchen features hardwood floors, rich wood cabinetry, granite countertops, updated stainless steel appliances, and a center island overlooking the living room. The spacious primary suite features vaulted ceilings, a huge walk-in closet with built-in organizers, and a private bath with double vanities, a jetted tub, and separate shower. Every bedroom has its own walk-in closet, giving you plenty of storage space! The finished walkout basement offers a large family room with a second fireplace, built-in cabinets and shelving, a bedroom, full bathroom, and French doors leading to the backyard. Need even more space? The finished sub-basement provides additional living space that's perfect for a home office, workout room, hobby room, or whatever fits your needs! Outside, enjoy the large deck overlooking the fenced backyard, perfect for relaxing or entertaining. The neighborhood pool and playground are right across the street, with walking trails, a pond, and school just a short distance away! Conveniently located with easy highway access to Legends Outlets, Kansas Speedway, Sporting KC, Fort Leavenworth, downtown Kansas City, and KCI Airport. With multiple living areas, two fireplaces, and a fantastic location, this home has so much to offer!

$2,994/mo

Est. mortgage payment based on a $450,000 home price.

All estimates are provided by Luxury Presence for informational purposes only. Actual amounts may vary.

Additional information

MLS® ID
2648830

Interior Features

Bedrooms
4
Bathrooms
4
Fireplace
Yes
Cooling
Yes
Heating
Yes
Basement
Yes

Exterior Features

Lot Size
0.2 Acres

Other Property Details

Association Fee Frequency
Yearly
Garage
Yes
MLS provider logo

Listings courtesy of Heartland MLS as distributed by MLS GRID

All information deemed reliable but not guaranteed and should be independently verified. All properties are subject to prior sale, change or withdrawal. Neither listing broker(s) nor Stacy Garrett Group shall be responsible for any typographical errors, misinformation, misprints and shall be held totally harmless. Properties displayed may be listed or sold by various participants in the MLS.

Based on information submitted to the MLS GRID as of 1:46 AM UTC on 11/5/2026. All data is obtained from various sources and may not have been verified by broker or MLS GRID. Supplied Open House Information is subject to change without notice. All information should be independently reviewed and verified for accuracy. Properties may or may not be listed by the office/agent presenting the information.

©2026 Heartland MLS. All rights reserved.

Powered by Luxury Presence
