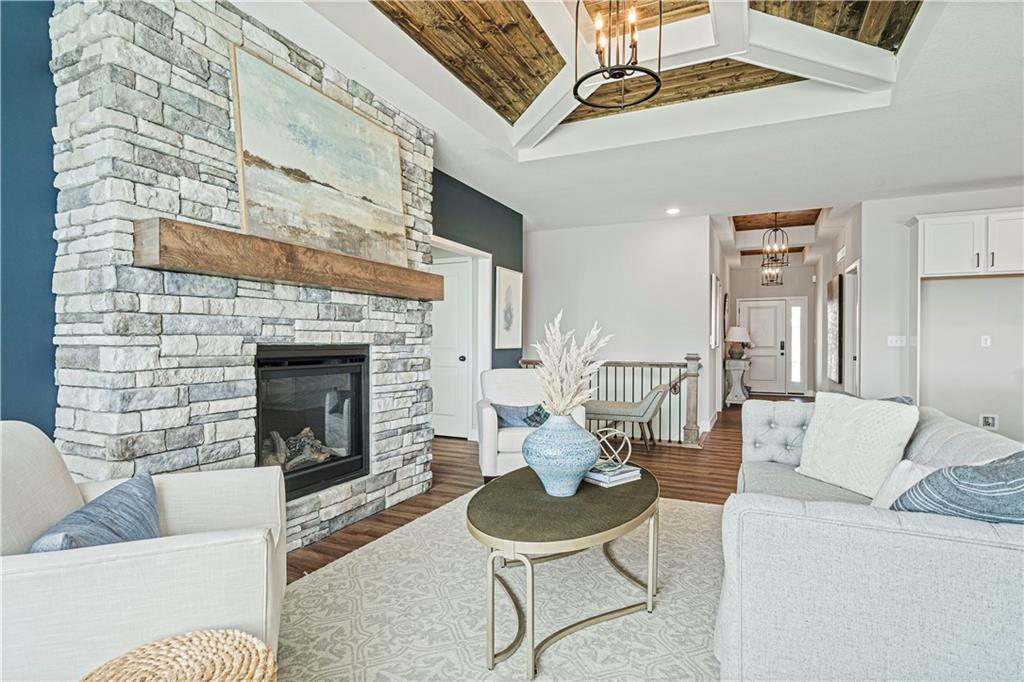
Property photo 1
Property photo 2
Property photo 3
Property photo 4
Property photo 5
4 Beds
4 Baths
2,494 sqft

$479,993

18327 W 205th Terrace, Spring Hill KS, 66083

Price per sqft$192.46
Built in2026
Property size2,494 sqft
Property typeResidential
Courtesy of ReeceNichols- Leawood Town Center, Danielle Sapienza Listing Contact: 913-302-8810

Overview

Active

Listed Nov 1, 2026

Updated 47h ago

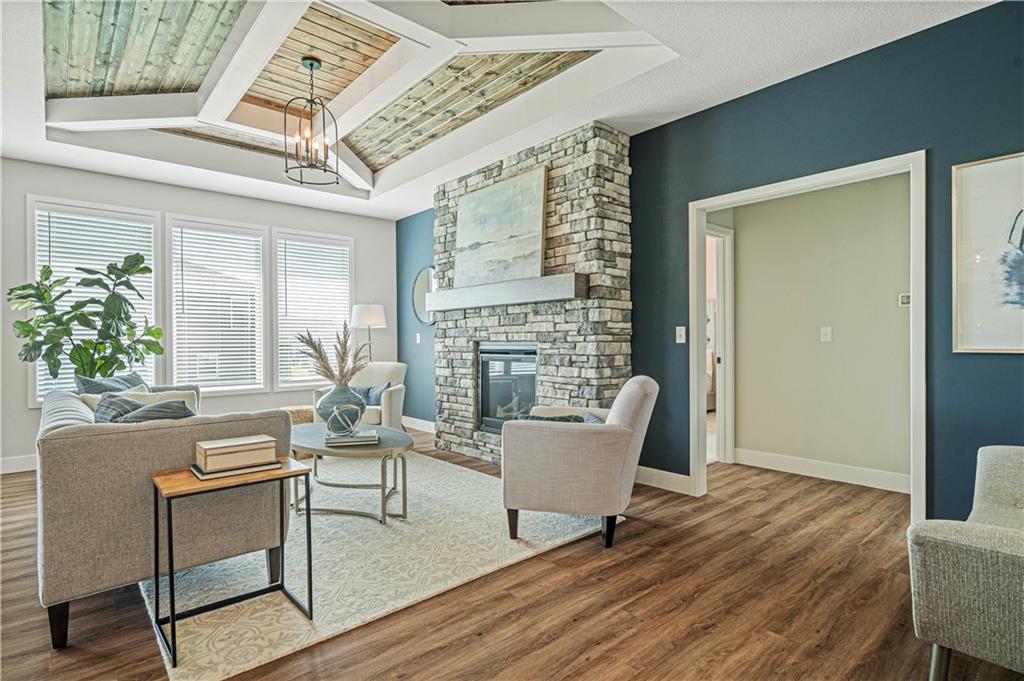
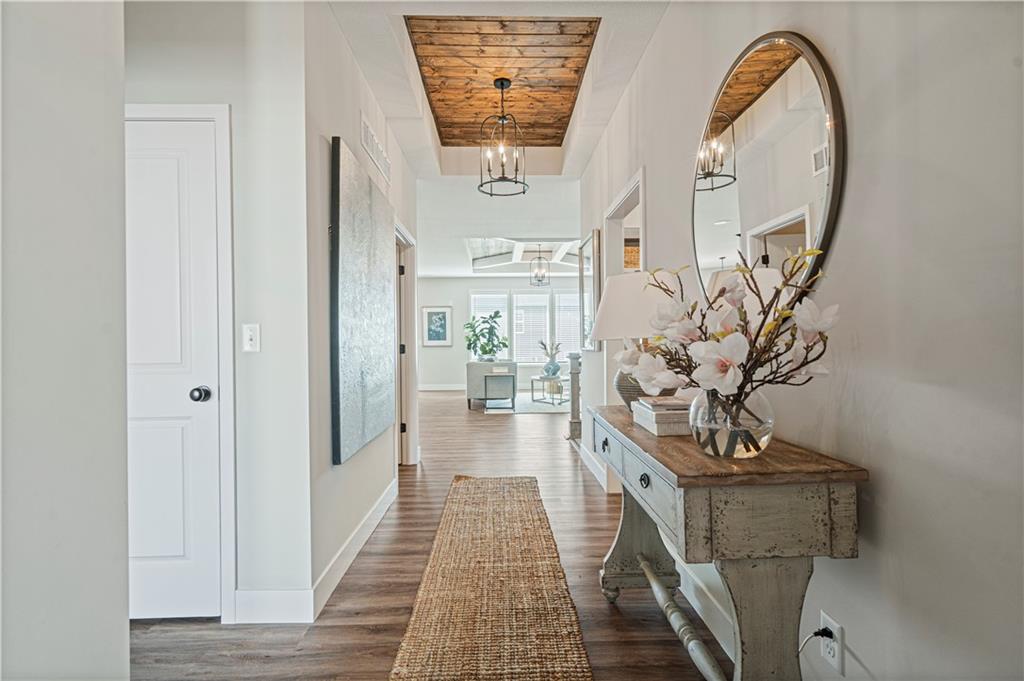
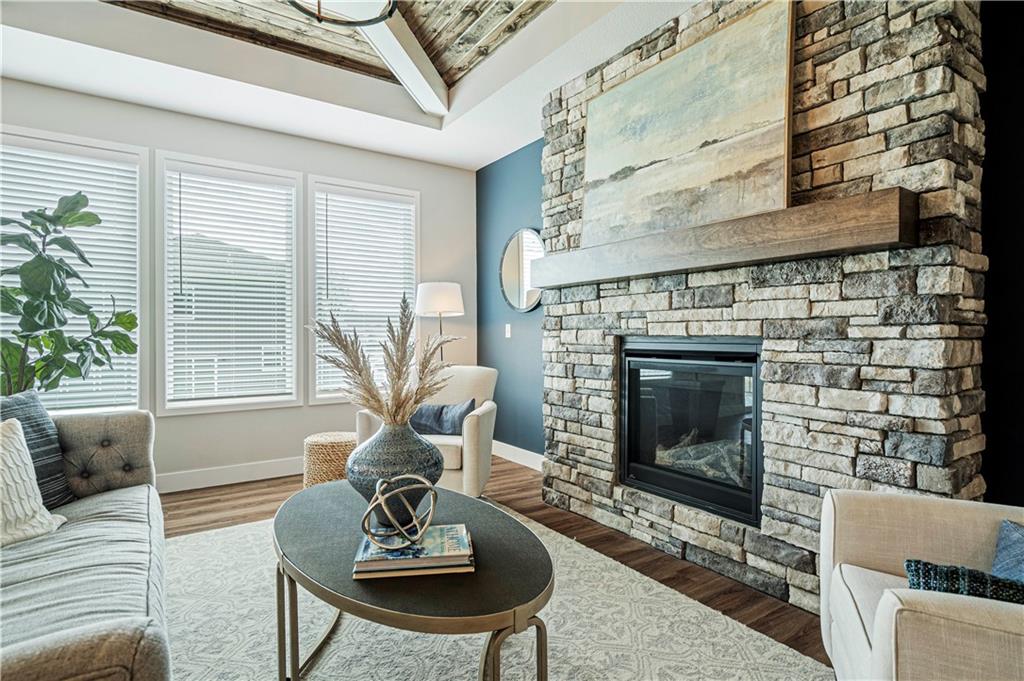
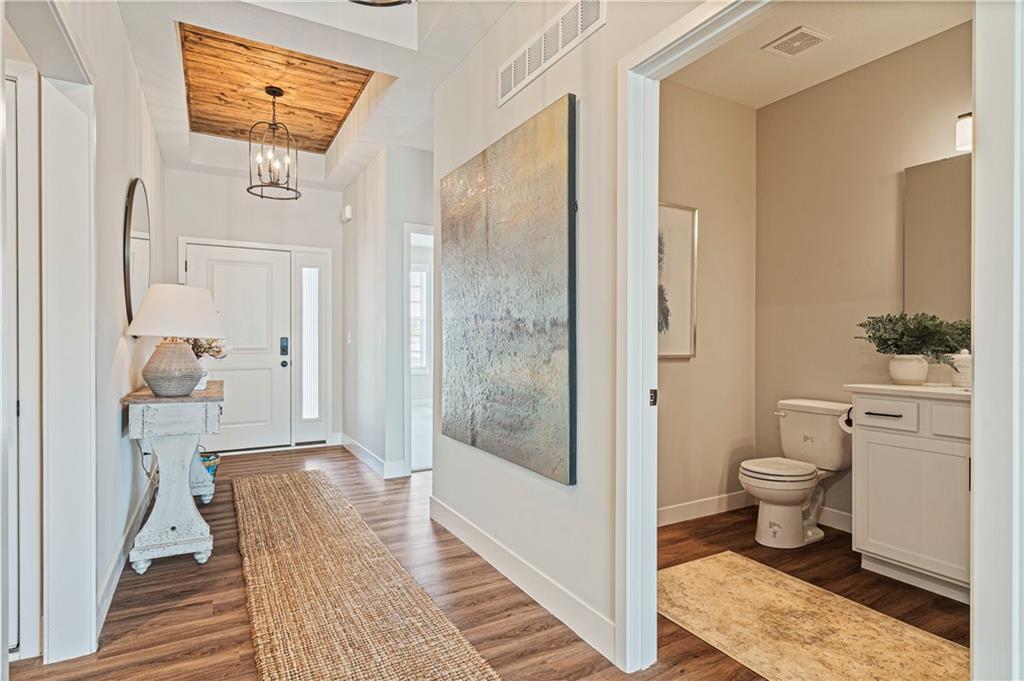
Welcome to the innovative design and modern style of Ashlar Homes! The popular Graysen plan, featuring the Modern Farmhouse elevation. Experience the perfect blend of modern elegance and functional design in this stunning new construction ranch. This home features high-end James Hardie® board with ColorPlus® Technology siding and advanced double-wall construction. Spanning 1,629 square feet on the main level, the home welcomes you with an open-concept great room featuring a dramatic box vault ceiling with custom car siding detail and a diagonally laid shiplap fireplace with a wood mantle. The chef-inspired kitchen is equipped with Frigidaire® stainless steel appliances, a electric stove, beautiful quartz countertops, and a custom tiled backsplash. Retreat to the primary suite, and a luxurious bathroom finished with tiled floors, a walk-in tiled shower, and quartz vanities. Main floor highlights include a second primary bedroom with its own ensuite bath, perfect for multi-generational living, guests, or a private home office setup.. Outside, enjoy an insulated three-car garage, and relax on the 10x10 composite deck. Plus a complete lower-level finished basement with LVP in the rec room, 2 additional bedrooms and 3rd full bath, perfect for entertaining! Come see Spring Hill's newest affordable choice for new home construction, at Fox Hollow! Under construction and Coming Soon! No Physical House yet, at excavation stage.

$3,193/mo

Est. mortgage payment based on a $479,993 home price.

All estimates are provided by Luxury Presence for informational purposes only. Actual amounts may vary.

Additional information

MLS® ID
2649838

Interior Features

Bedrooms
4
Bathrooms
4
Fireplace
Yes
Cooling
Yes
Heating
Yes
Basement
Yes

Exterior Features

Lot Size
0.2 Acres

Other Property Details

Association Fee Frequency
Yearly
Garage
Yes
55+/Senior Community
No
MLS provider logo

Listings courtesy of Heartland MLS as distributed by MLS GRID

All information deemed reliable but not guaranteed and should be independently verified. All properties are subject to prior sale, change or withdrawal. Neither listing broker(s) nor Stacy Garrett Group shall be responsible for any typographical errors, misinformation, misprints and shall be held totally harmless. Properties displayed may be listed or sold by various participants in the MLS.

Based on information submitted to the MLS GRID as of 1:40 AM UTC on 11/5/2026. All data is obtained from various sources and may not have been verified by broker or MLS GRID. Supplied Open House Information is subject to change without notice. All information should be independently reviewed and verified for accuracy. Properties may or may not be listed by the office/agent presenting the information.

©2026 Heartland MLS. All rights reserved.

Powered by Luxury Presence
