Property photo 1
Property photo 2
Property photo 3
Property photo 4
Property photo 5
6 Beds
6 Baths
4,300 sqft

$1,446,650

16071 S Twilight Lane, Olathe KS, 66062

Price per sqft$336.43
Built in2026
Property size4,300 sqft
Property typeResidential
Courtesy of Weichert, Realtors Welch & Co., Heather Leiker Listing Contact: 913-485-5597

Overview

Active

Listed Mar 26, 2026

Updated 2h ago

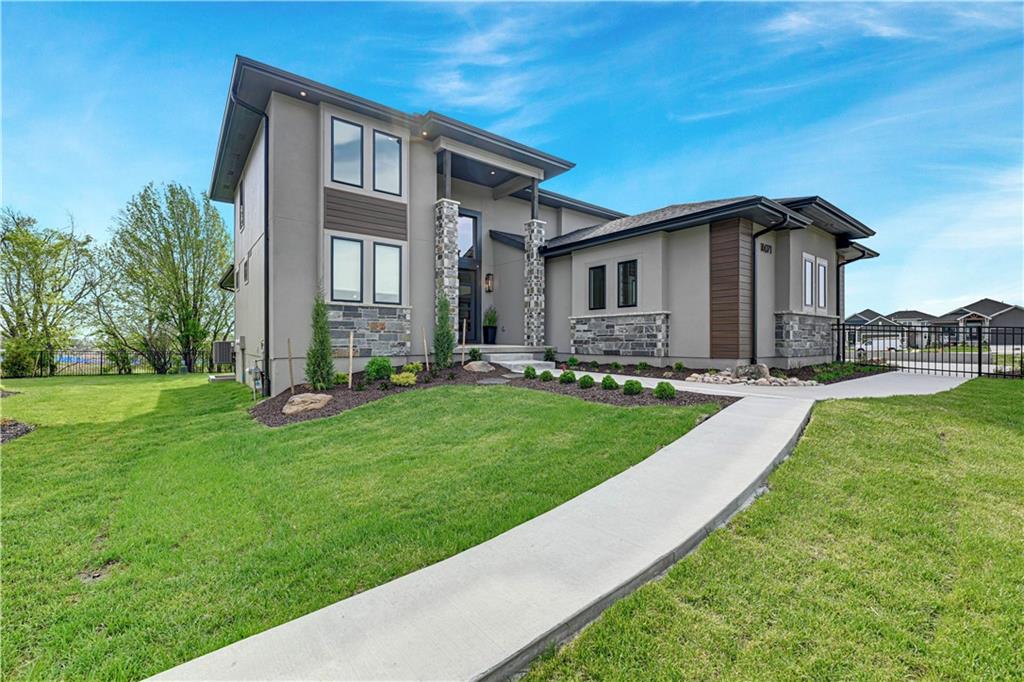
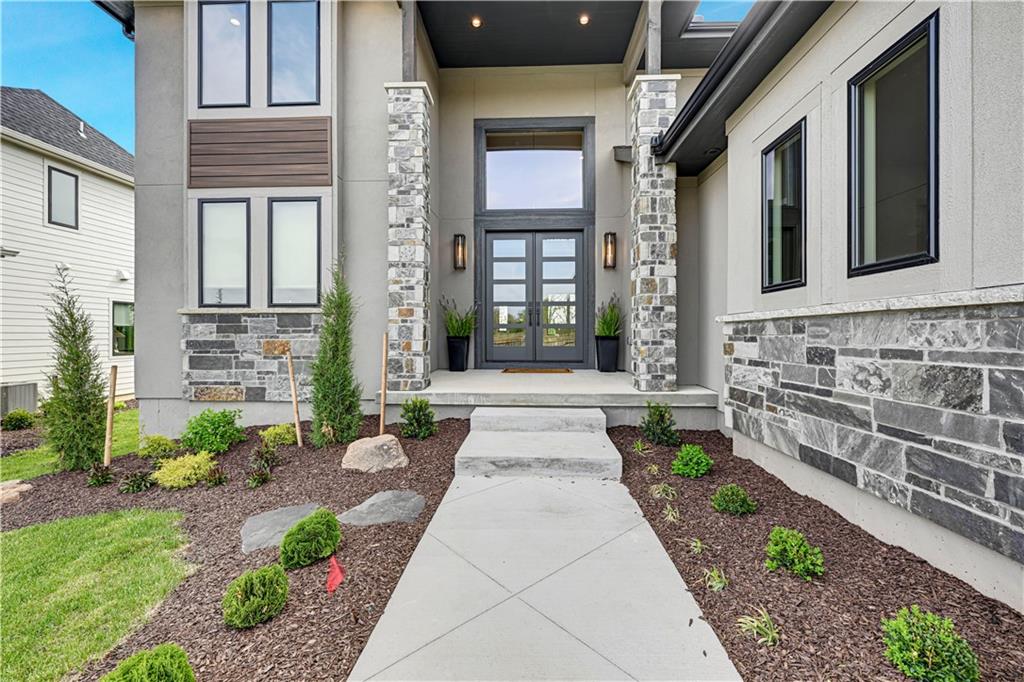
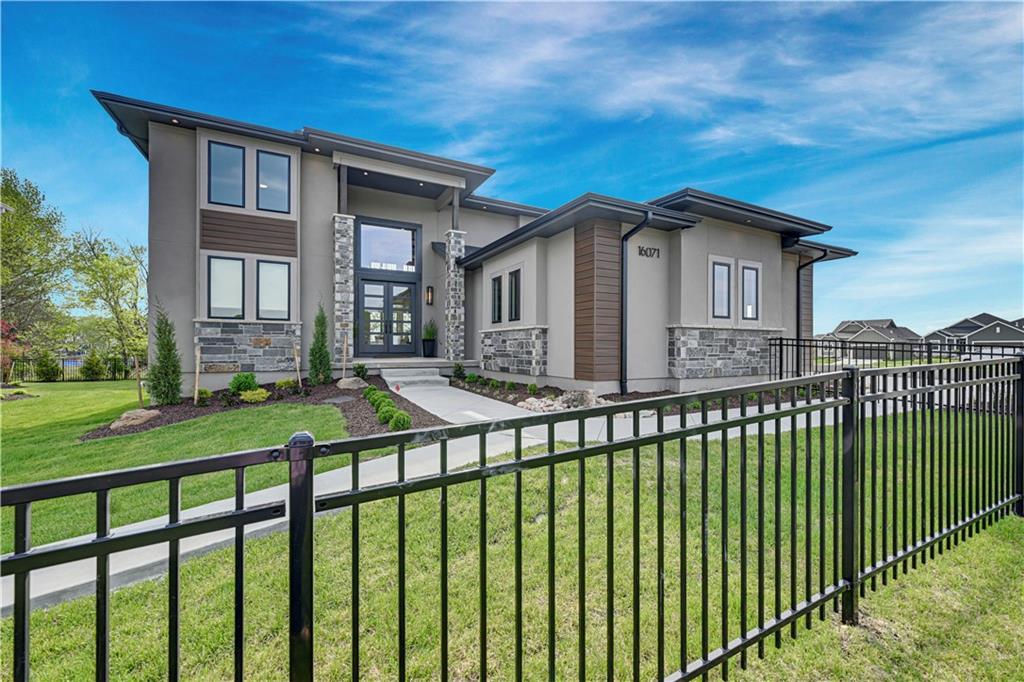
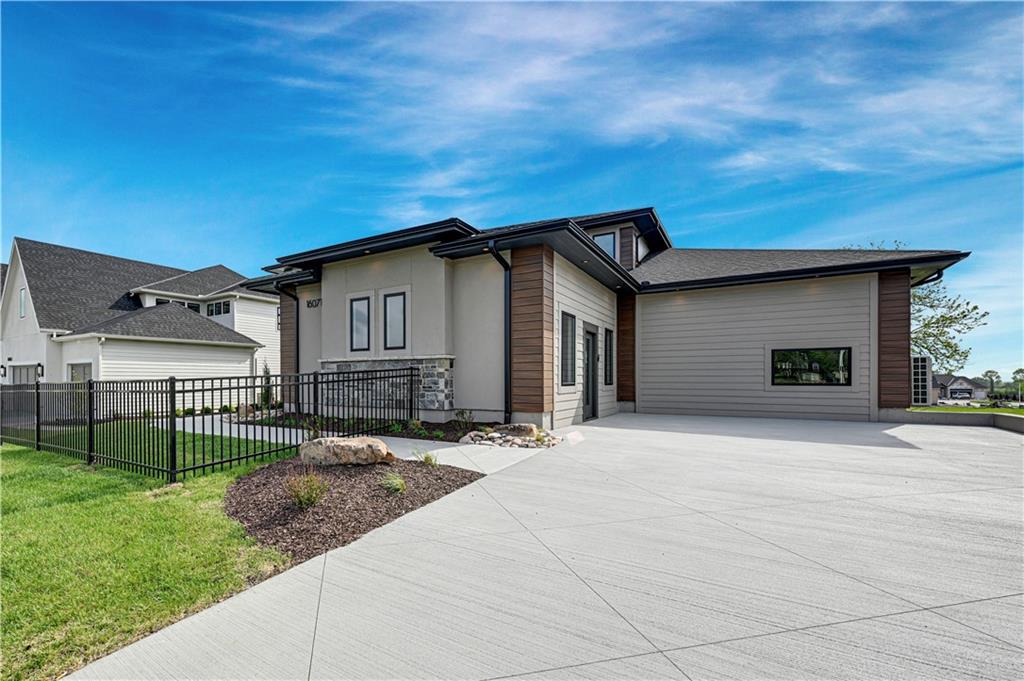
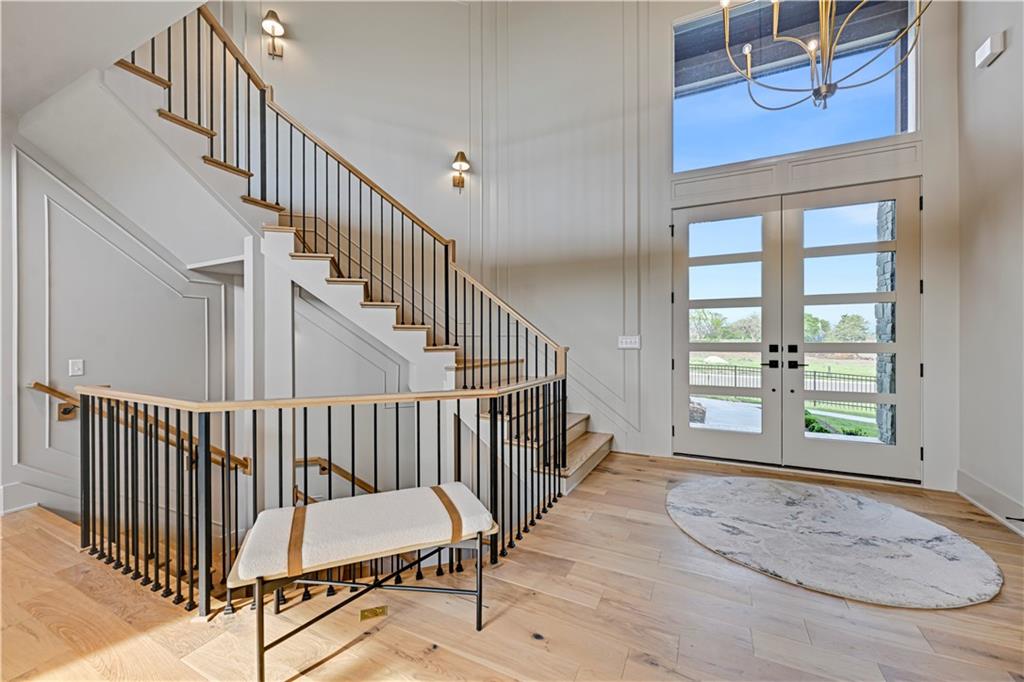
MODEL HOME NOT FOR SALE | COMPLETED & FULLY FURNISHED | OPEN DAILY! Experience luxury living in the Camden 1.5 Story by Walker Custom Homes on Lot 100 in Heritage Ranch! This exceptional model showcases sophisticated design and craftsmanship throughout. The striking contemporary elevation features stone, stucco, and custom accents. Inside, a dramatic two-story entry and grand staircase welcome you. The Great Room boasts soaring ceilings, a floor-to-ceiling stone fireplace, decorative beams, and expansive windows. The open layout flows into the gourmet kitchen and dining area, ideal for entertaining. Enjoy the covered composite deck with outdoor fireplace! The main level includes a private office, butler's pantry, additional pantry, and mud hall with boot bench and locker cabinetry. The luxurious primary suite offers a spa-inspired bath with freestanding tub in the wet room, tiled shower, dual vanities, designer lighting, and a walk-in closet connected to the laundry. Upstairs are two bedrooms, each with a private en-suite bath, plus a versatile loft. Every bedroom and office has its own en-suite bathroom! The finished lower level is an entertainer's dream with a spacious rec room, wet bar, media room, wine storage behind a glass door, and another bedroom with private bath. Thoughtfully planned for both everyday comfort and memorable gatherings, the home blends elegant finishes with functional spaces at every turn. The kitchen and dining area connect seamlessly to the Great Room, while the covered deck extends entertaining outdoors. From the primary retreat to the media room and wine display downstairs, there is space to relax, gather, and enjoy the season. A premier Lambie-Rieke Community, offers resort-style amenities including a pool, clubhouse, trails, pickleball courts, putting green, playground, half-court basketball, and scenic ponds! Next door, 1,238-acre Heritage Park offers golf, a lake, dog park, sports facilities, and miles of trails.

$9,625/mo

Est. mortgage payment based on a $1,446,650 home price.

All estimates are provided by Luxury Presence for informational purposes only. Actual amounts may vary.

Additional information

MLS® ID
2609417

Interior Features

Bedrooms
6
Bathrooms
6
Fireplace
Yes
Cooling
Yes
Heating
Yes
Basement
Yes

Exterior Features

Lot Size
0.25 Acres

Other Property Details

Association Fee Frequency
Yearly
Garage
Yes
55+/Senior Community
No
MLS provider logo

Listings courtesy of Heartland MLS as distributed by MLS GRID

All information deemed reliable but not guaranteed and should be independently verified. All properties are subject to prior sale, change or withdrawal. Neither listing broker(s) nor Stacy Garrett Group shall be responsible for any typographical errors, misinformation, misprints and shall be held totally harmless. Properties displayed may be listed or sold by various participants in the MLS.

Based on information submitted to the MLS GRID as of 4:04 AM UTC on 11/6/2026. All data is obtained from various sources and may not have been verified by broker or MLS GRID. Supplied Open House Information is subject to change without notice. All information should be independently reviewed and verified for accuracy. Properties may or may not be listed by the office/agent presenting the information.

©2026 Heartland MLS. All rights reserved.

Powered by Luxury Presence
