Property photo 1
Property photo 2
Property photo 3
Property photo 4
Property photo 5
3 Beds
2 Baths
2,036 sqft

$375,000

9015 N Essex Drive, Kansas City MO, 64156

Price per sqft$184.18
Built in2007
Property size2,036 sqft
Property typeResidential
Courtesy of RE/MAX Heritage, Lainey Puglisi Listing Contact: 816-651-3465

Overview

Active

Listed Sep 24, 2026

Updated 4h ago

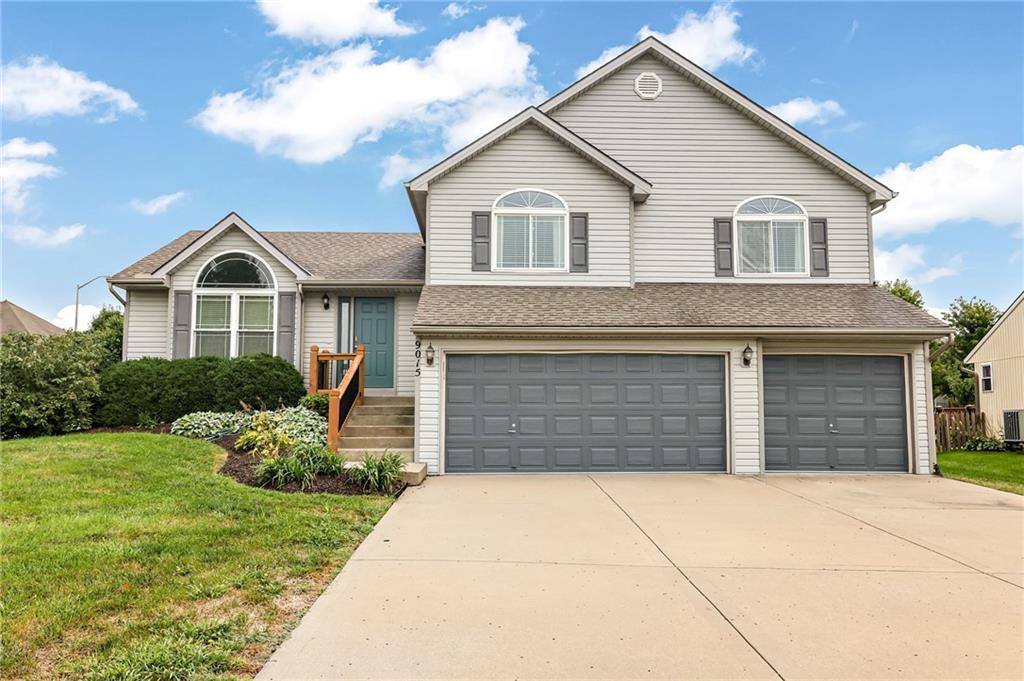
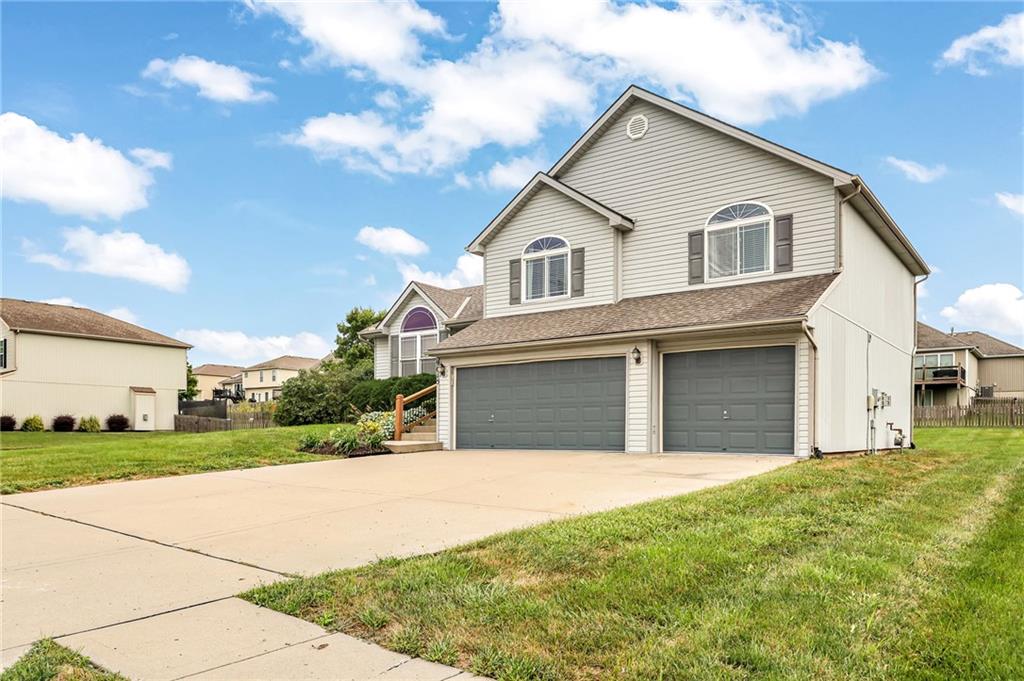
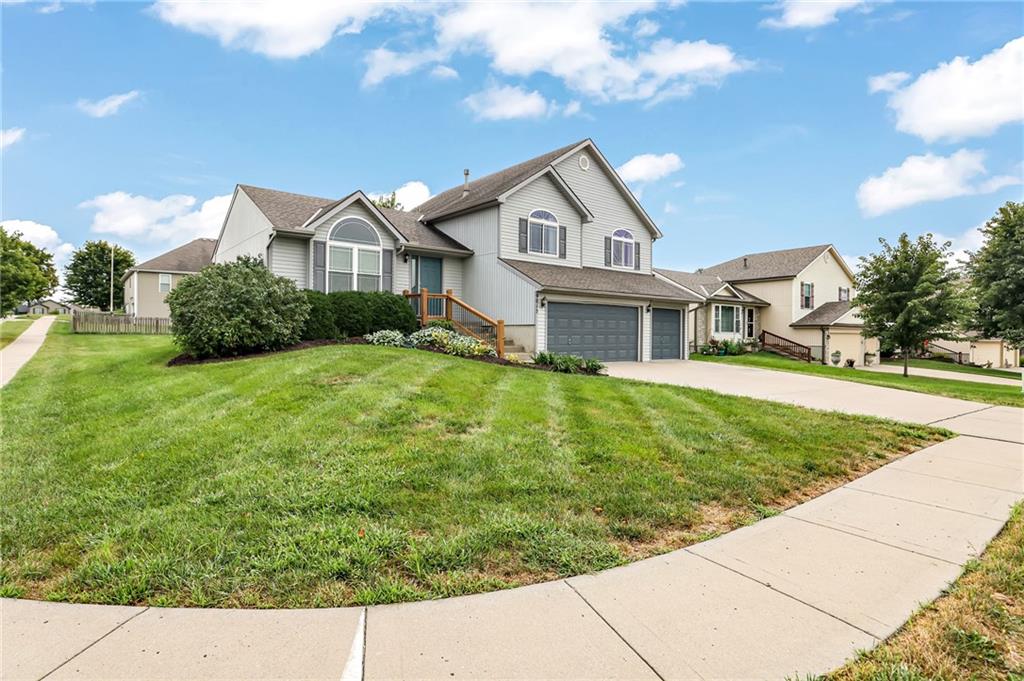
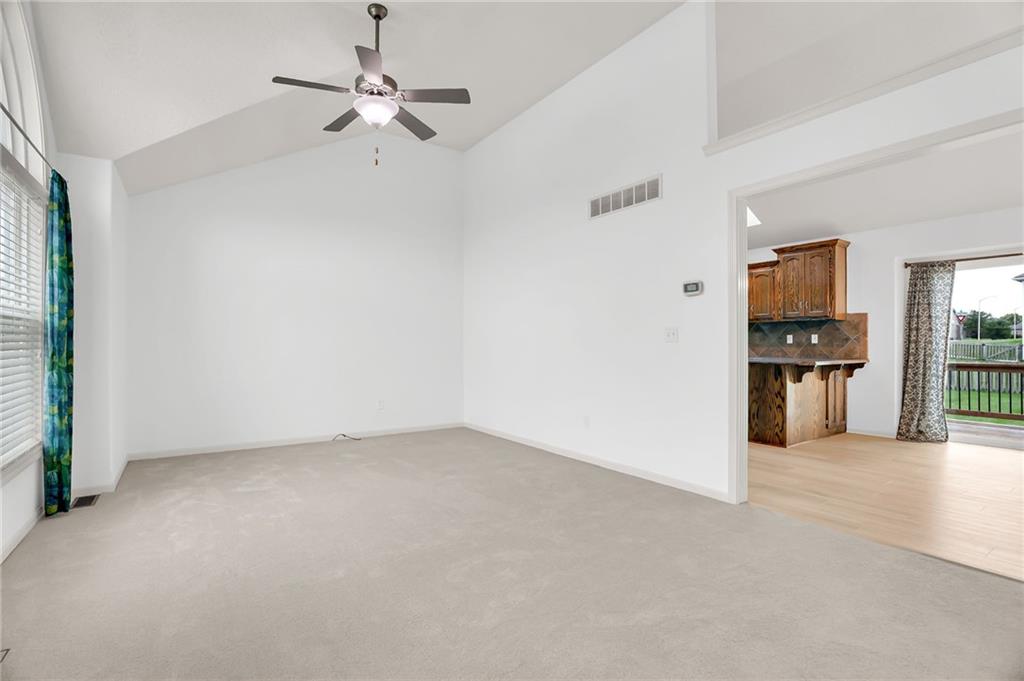
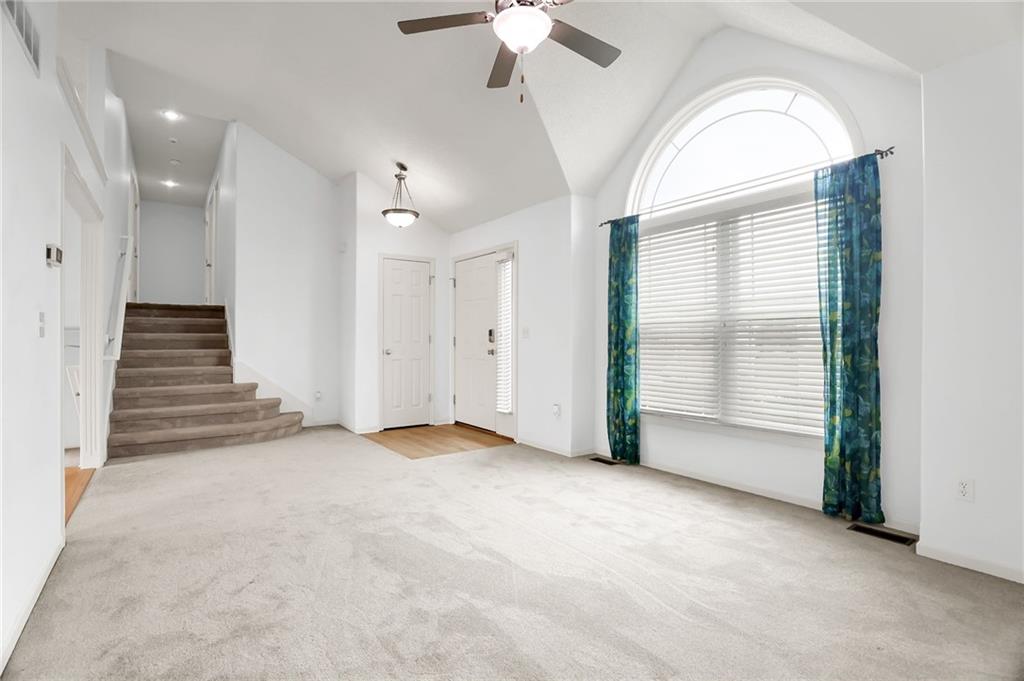
Welcome to Highlands of Northview, where thoughtful updates, flexible living spaces and a convenient Northland location come together! Situated on a spacious corner lot within the Staley High School attendance area, this well-maintained 3-bedroom, 2-bath home offers room to grow and plenty of possibilities. Step inside to discover a functional, open layout with newer carpet in the main living room and updated LVP flooring throughout the kitchen and dining areas. The kitchen features generous countertop space, newer stainless steel appliances and easy access to the updated deck, perfect for outdoor dining or entertaining. Just a few steps up, you'll find three generously sized bedrooms and two full bathrooms. Downstairs, a second living area offers newer carpet, a cozy fireplace and walkout access to the spacious backyard, creating an inviting space to relax, entertain or play. Looking for even more room? The unfinished sub-basement offers excellent expansion potential, with space to add a fourth bedroom and half bathroom while still maintaining a dedicated storage and utility area. With these additions, the home could become a 4-bedroom, 2.1-bath property, providing added flexibility for future needs. Additional improvements include fresh interior paint, updated trim and a new water heater. Located near Northview Elementary, Gateway 6th Grade Center and Staley High School, with easy access to Highway 152, shopping, dining and everyday conveniences. Whether you're looking for move-in-ready comfort or the opportunity to add value over time, this Highlands of Northview home delivers an appealing combination of location, updates and potential!

$2,495/mo

Est. mortgage payment based on a $375,000 home price.

All estimates are provided by Luxury Presence for informational purposes only. Actual amounts may vary.

Additional information

MLS® ID
2642167

Interior Features

Bedrooms
3
Bathrooms
2
Fireplace
Yes
Cooling
Yes
Heating
Yes
Basement
Yes

Exterior Features

Lot Size
0.24 Acres

Other Property Details

Association Fee Frequency
Yearly
Garage
Yes
55+/Senior Community
No
MLS provider logo

Listings courtesy of Heartland MLS as distributed by MLS GRID

All information deemed reliable but not guaranteed and should be independently verified. All properties are subject to prior sale, change or withdrawal. Neither listing broker(s) nor Stacy Garrett Group shall be responsible for any typographical errors, misinformation, misprints and shall be held totally harmless. Properties displayed may be listed or sold by various participants in the MLS.

Based on information submitted to the MLS GRID as of 7:45 AM UTC on 11/5/2026. All data is obtained from various sources and may not have been verified by broker or MLS GRID. Supplied Open House Information is subject to change without notice. All information should be independently reviewed and verified for accuracy. Properties may or may not be listed by the office/agent presenting the information.

©2026 Heartland MLS. All rights reserved.

Powered by Luxury Presence
