Property photo 1
Property photo 2
Property photo 3
Property photo 4
Property photo 5
4 Beds
4 Baths
2,928 sqft

$825,000

4304 W 91st Street, Prairie Village KS, 66207

Price per sqft$281.76
Built in1962
Property size2,928 sqft
Property typeResidential
Courtesy of KW KANSAS CITY METRO, Blake Nelson Team Listing Contact: 913-825-7568

Overview

Coming soon Nov 06, 2026

Listed Nov 6, 2026

Updated 2h ago

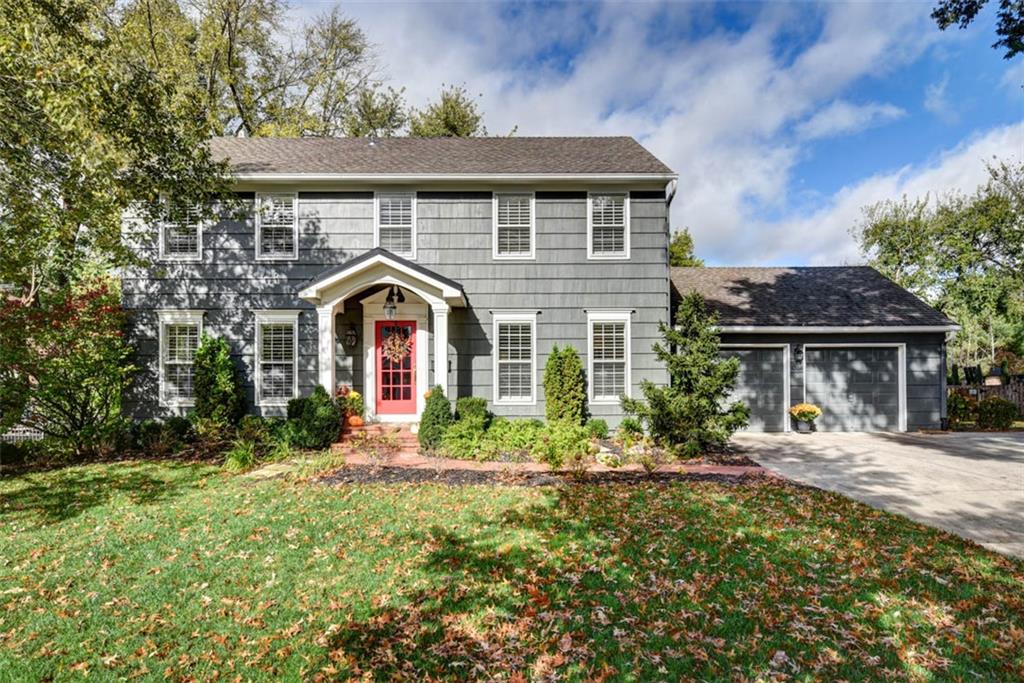
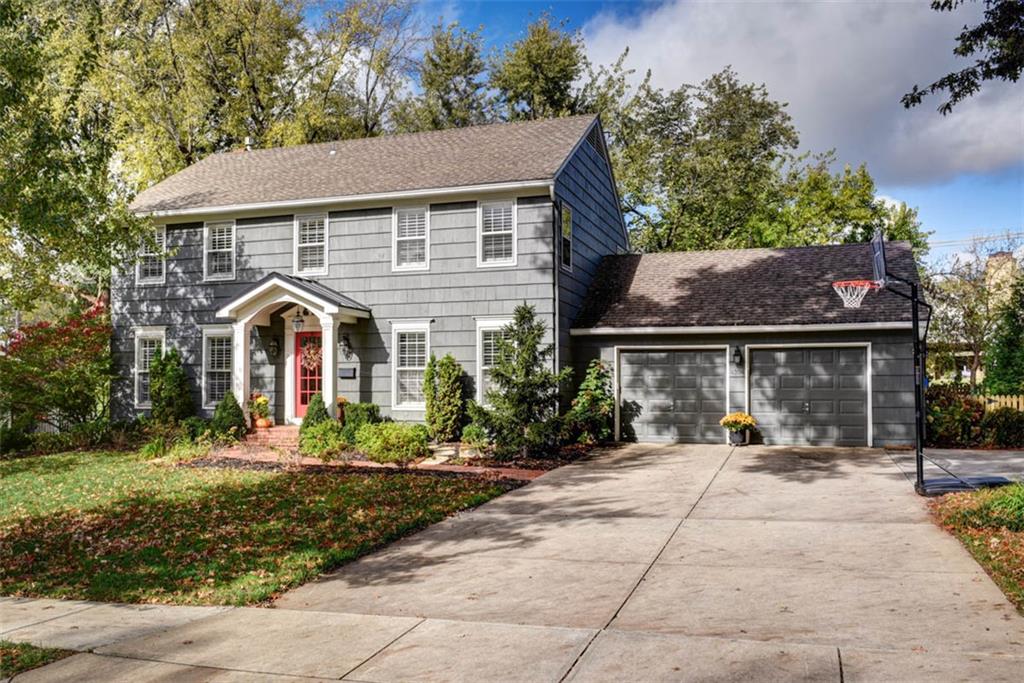
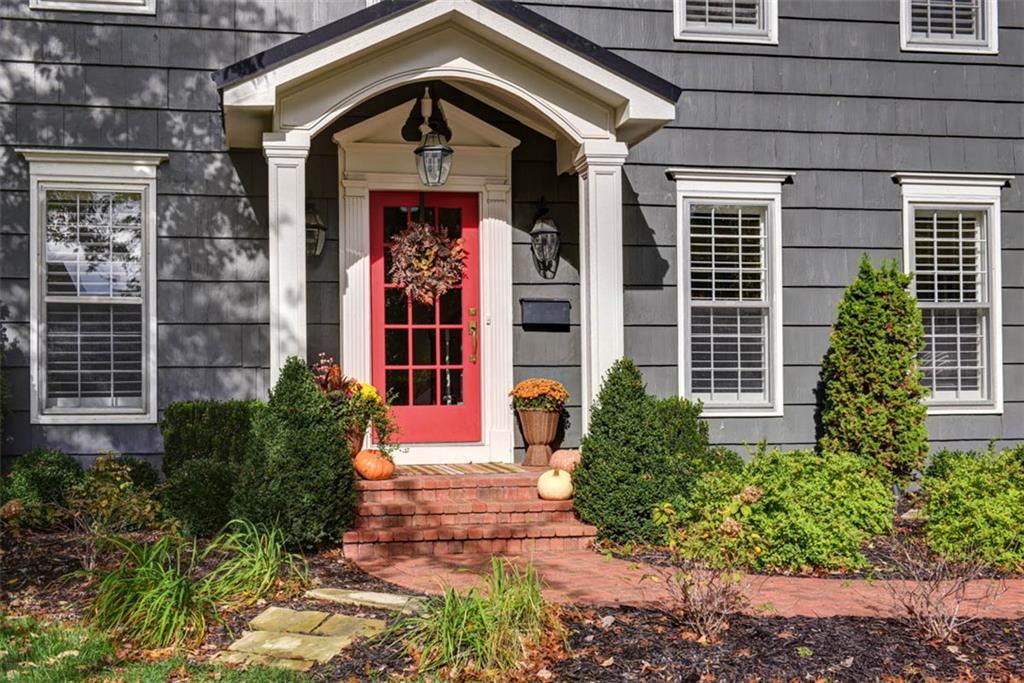
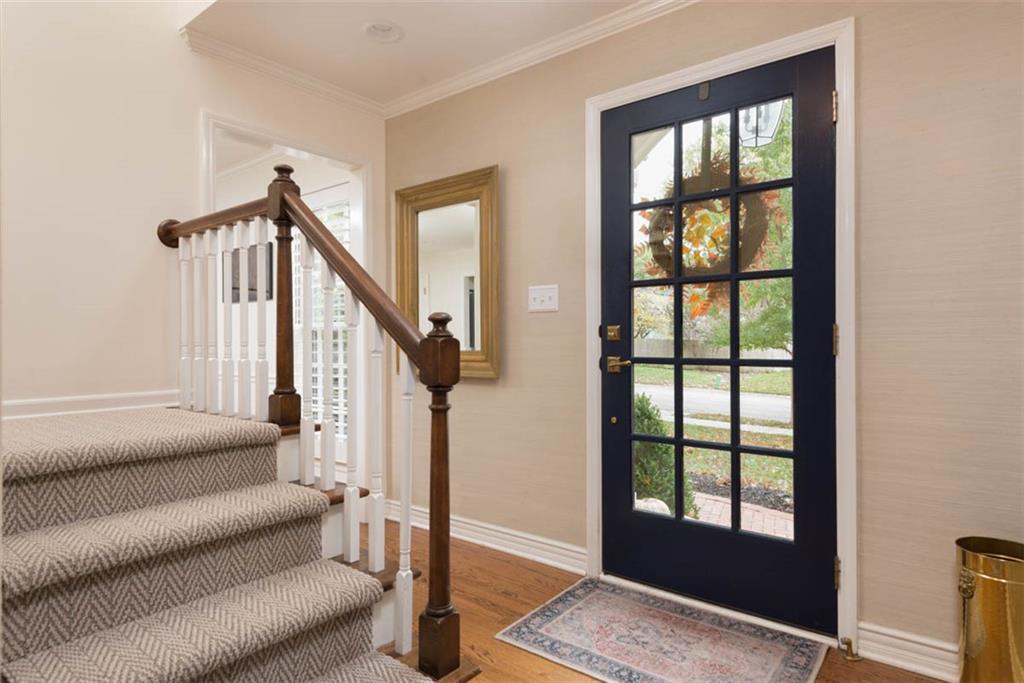
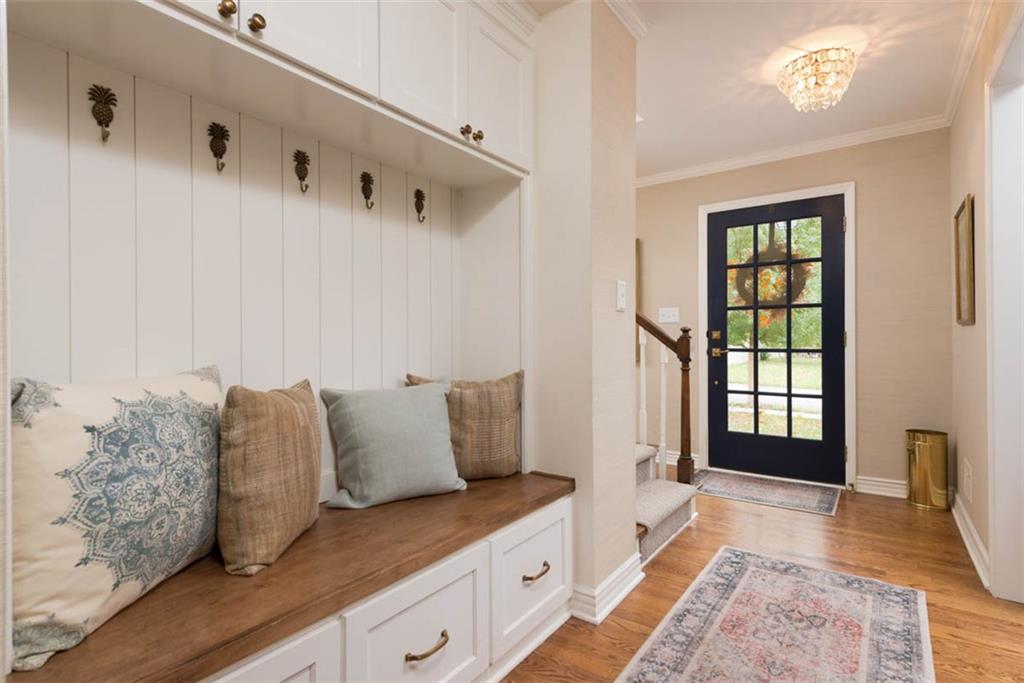
Classic Prairie Village elegance with a personality all its own and an outdoor living experience that is truly something special! In the desirable Kenilworth, this gorgeous 2-Story offers 4 bedrooms, 2.2 baths, and nearly 3,000 sqft of beautifully finished living space filled with natural light, rich hardwood floors, and timeless details throughout! Step inside to find beautiful millwork, elegant crown molding, custom built-in bench, and plantation shutters. The spectacular living room showcases coffered ceilings, fireplace flanked by custom window seating, and walls of windows overlooking the backyard. The newly updated kitchen features crisp white cabinetry, quartz countertops, stainless steel appliances, statement pendant lighting, and an oversized center island with seating. A contrasting blue built-in beverage station adds an unexpected pop of color & functionality! A versatile main-level room is ideal for a private office, music room, or additional sitting area. Upstairs, the spacious primary suite offers a full ensuite with dual vanities & a dedicated makeup area. Three additional bedrooms and a full bath complete the upper level. The finished lower level brings even more to love with an expansive recreation room, custom built-ins, cozy window seat, additional living area, and half bath, offering plenty of room for movie nights, games, and entertaining. The extraordinary covered patio is an entertainer's dream, featuring a soaring wood-plank ceiling, impressive stone fireplace, and plenty of room to relax while overlooking the gorgeous backyard. An additional patio with a built-in stone fire pit creates another incredible destination for evenings under the stars. Surrounded by mature trees, the expansive fenced backyard offers lush green lawn, beautiful landscaping, and room to play. Exceptional opportunity to enjoy an established PV neighborhood with indoor and outdoor living spaces that are anything but ordinary, and just steps away from Meadowbrook Park!

$5,489/mo

Est. mortgage payment based on a $825,000 home price.

All estimates are provided by Luxury Presence for informational purposes only. Actual amounts may vary.

Additional information

MLS® ID
2649263

Interior Features

Bedrooms
4
Bathrooms
4
Fireplace
Yes
Cooling
Yes
Heating
Yes
Basement
Yes

Exterior Features

Lot Size
0.31 Acres

Other Property Details

Association Fee Frequency
Yearly
Garage
Yes
55+/Senior Community
No
MLS provider logo

Listings courtesy of Heartland MLS as distributed by MLS GRID

All information deemed reliable but not guaranteed and should be independently verified. All properties are subject to prior sale, change or withdrawal. Neither listing broker(s) nor Stacy Garrett Group shall be responsible for any typographical errors, misinformation, misprints and shall be held totally harmless. Properties displayed may be listed or sold by various participants in the MLS.

Based on information submitted to the MLS GRID as of 3:58 AM UTC on 11/6/2026. All data is obtained from various sources and may not have been verified by broker or MLS GRID. Supplied Open House Information is subject to change without notice. All information should be independently reviewed and verified for accuracy. Properties may or may not be listed by the office/agent presenting the information.

©2026 Heartland MLS. All rights reserved.

Powered by Luxury Presence
