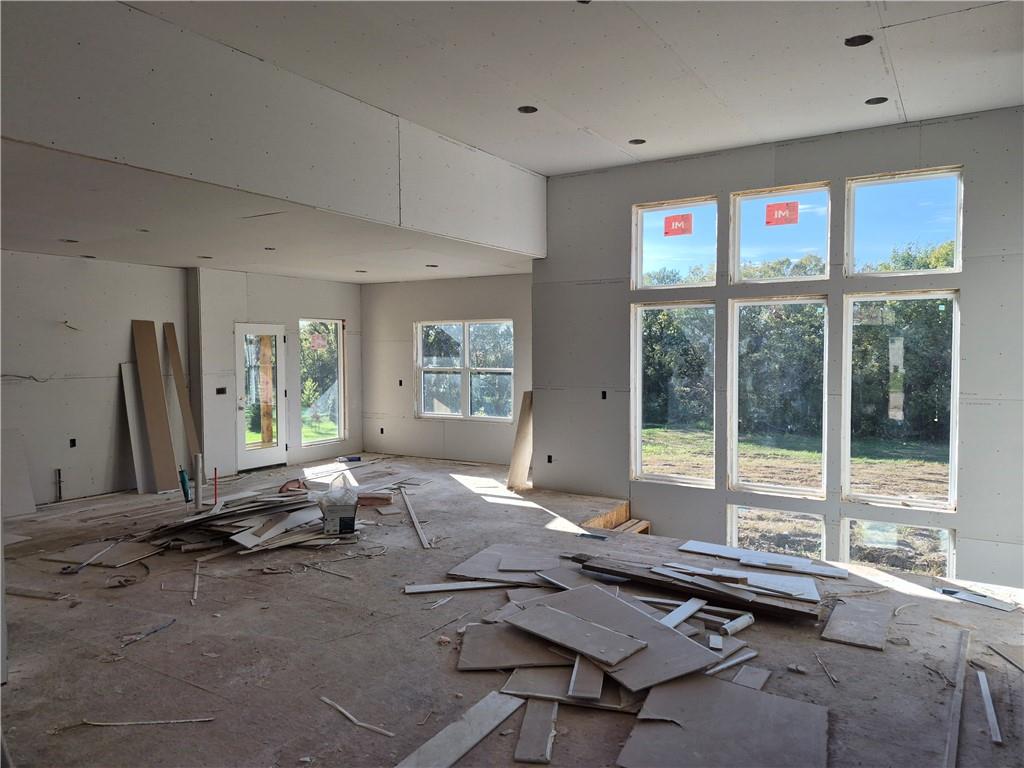
Property photo 1
Property photo 2
Property photo 3
Property photo 4
Property photo 5
4 Beds
3 Baths
2,849 sqft

$742,950

4728 Clubhouse Drive, Basehor KS, 66007

Price per sqft$260.78
Built in2026
Property size2,849 sqft
Property typeResidential
Courtesy of Weichert, Realtors Welch & Co., Jeff Curry Listing Contact: 816-536-3742

Overview

Active

Listed Jul 22, 2026

Updated 43h ago

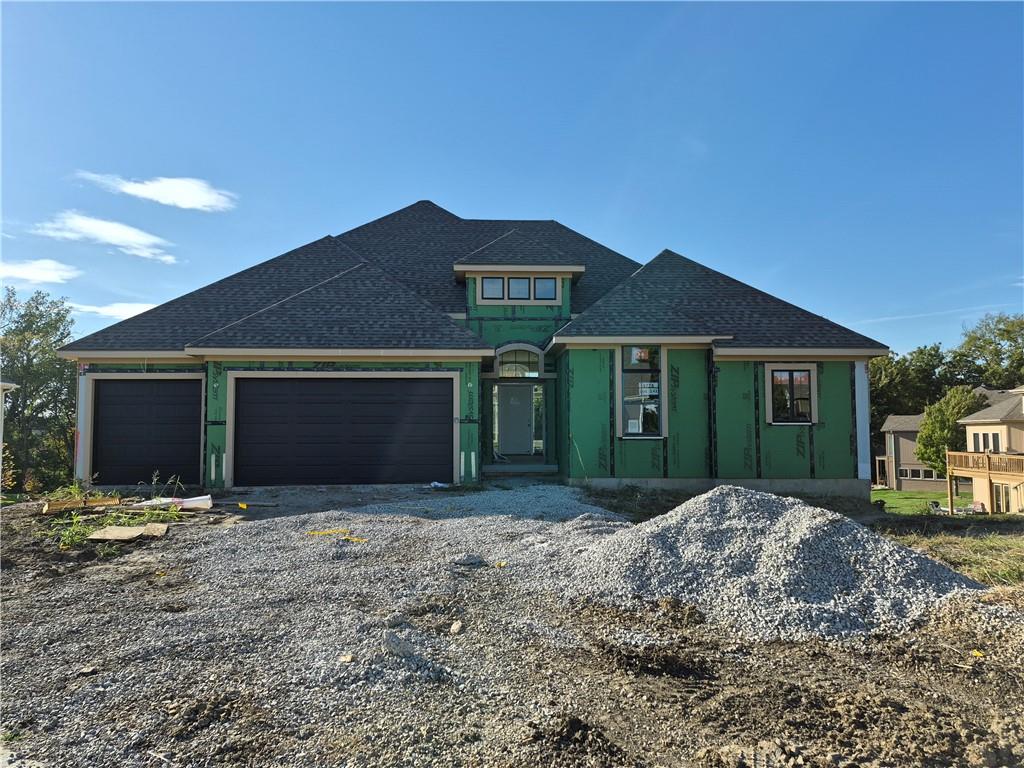
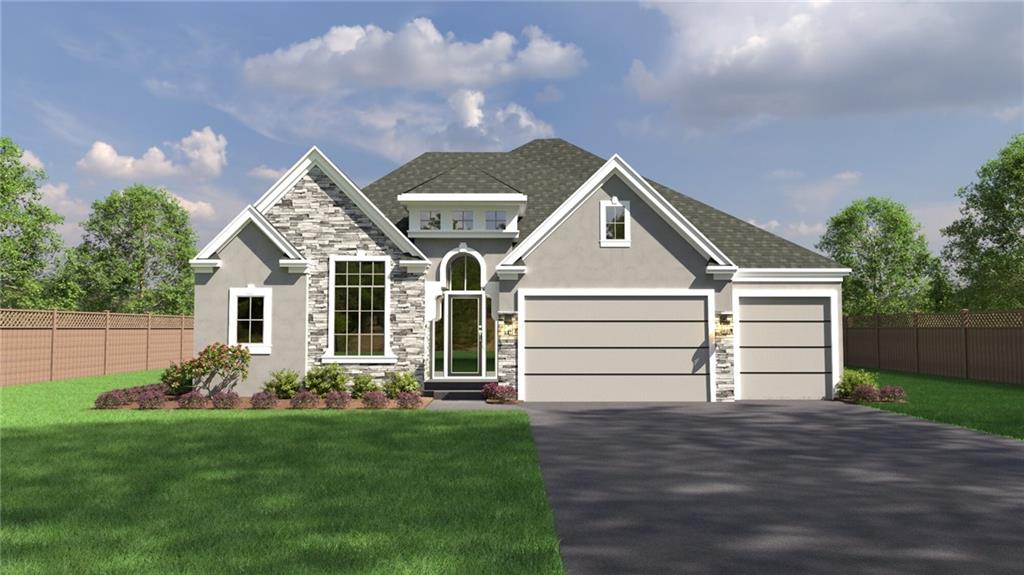
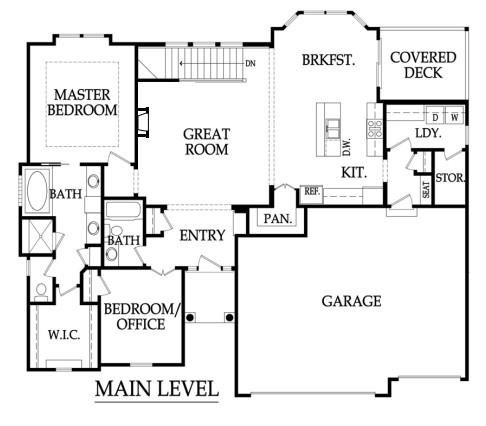
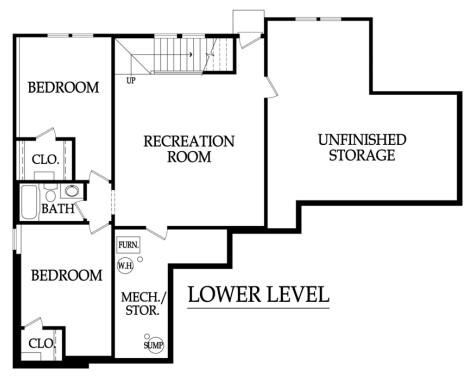
Lot 141 - The Hampton VI by New Mark Homes. This reverse 1.5 story home is built on a nearly 1 acre lot backing to trees! THIS HOME IS UNDER CONSTRUCTION and is estimated to be complete in 1Q2027. Finished pictures are of a separate similar home. Less than a minute drive to the Falcon Lakes clubhouse, driving range and neighborhood restaurant! This home has everything you need on the main level. Walk in to a larger entry that leads into the great room with wall of windows, gas fireplace, and wood floors. Kitchen features an island with an extended 24" overhang and two large pantries! Primary suite has a walk-in closet and shower plus a soaker tub. 2nd bedroom/office is located near the entrance and right by the second bathroom. Laundry room is conveniently located by the landing area near the garage and houses the second pantry. Covered deck is built with a low maintenance composite material and has a great view of the driving range. Walkout lower level has plenty of natural light! Spacious rec room has an upgraded walkup wet bar. Bedrooms 3 and 4 share the third bathroom. Sprinkler system has been extended to cover a good portion (but not all) of the nearly 1 acre yard. Check out this beautiful golf course community with easy access to K7 and all parts of the metro area. The Legends shopping and entertainment district is just 10 minutes away and it is an easy 30 minutes to the airport. Acclaimed Basehor-Linwood schools!

$4,943/mo

Est. mortgage payment based on a $742,950 home price.

All estimates are provided by Luxury Presence for informational purposes only. Actual amounts may vary.

Additional information

MLS® ID
2632924

Interior Features

Bedrooms
4
Bathrooms
3
Fireplace
Yes
Cooling
Yes
Heating
Yes
Basement
Yes

Exterior Features

Lot Size
0.91 Acres

Other Property Details

Association Fee Frequency
Yearly
Garage
Yes
55+/Senior Community
No
MLS provider logo

Listings courtesy of Heartland MLS as distributed by MLS GRID

All information deemed reliable but not guaranteed and should be independently verified. All properties are subject to prior sale, change or withdrawal. Neither listing broker(s) nor Stacy Garrett Group shall be responsible for any typographical errors, misinformation, misprints and shall be held totally harmless. Properties displayed may be listed or sold by various participants in the MLS.

Based on information submitted to the MLS GRID as of 9:12 PM UTC on 11/3/2026. All data is obtained from various sources and may not have been verified by broker or MLS GRID. Supplied Open House Information is subject to change without notice. All information should be independently reviewed and verified for accuracy. Properties may or may not be listed by the office/agent presenting the information.

©2026 Heartland MLS. All rights reserved.

Powered by Luxury Presence
