Property photo 1
Property photo 2
Property photo 3
Property photo 4
Property photo 5
5 Beds
5 Baths
4,266 sqft

$1,029,000

17505 Manor Street, Overland Park KS, 66085

Price per sqft$241.21
Built in2020
Property size4,266 sqft
Property typeResidential
Courtesy of ReeceNichols - Country Club Plaza, Zach Rampy Listing Contact: 913-522-2365

Overview

Active

Listed Oct 30, 2026

Updated 5 days ago

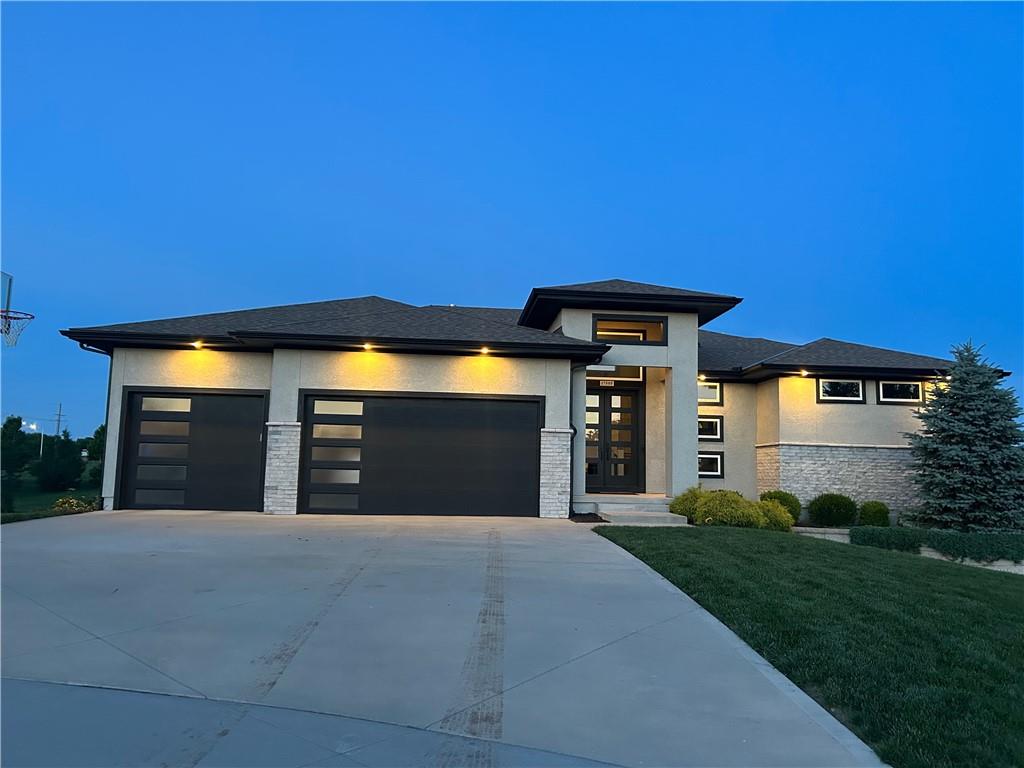
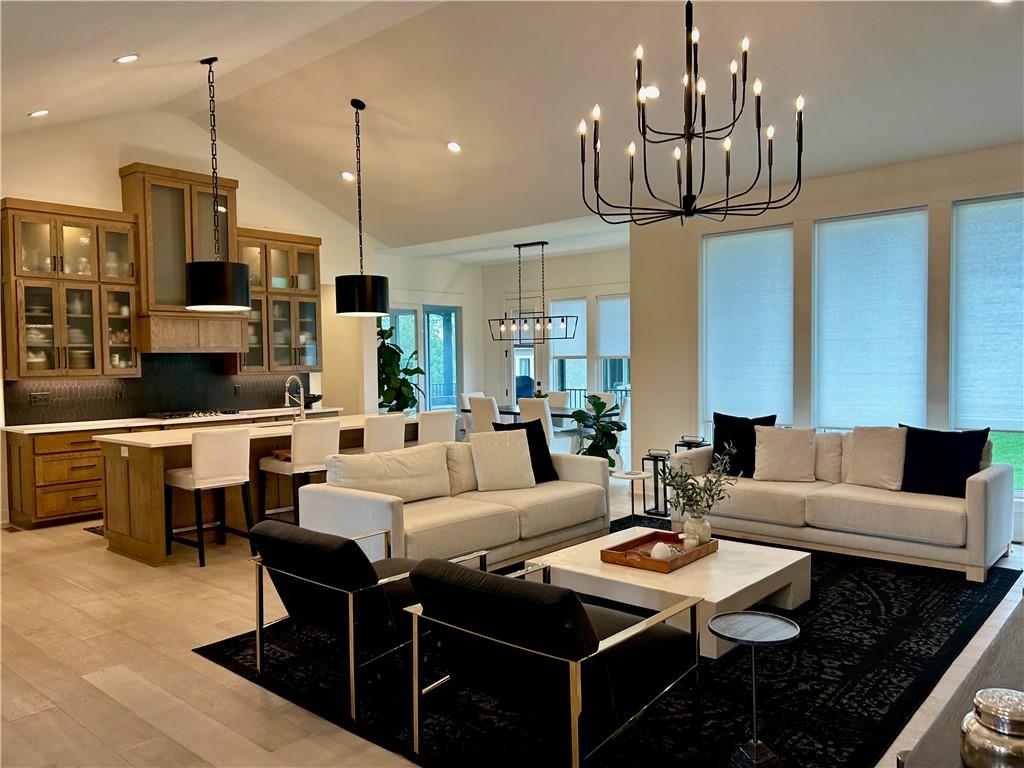
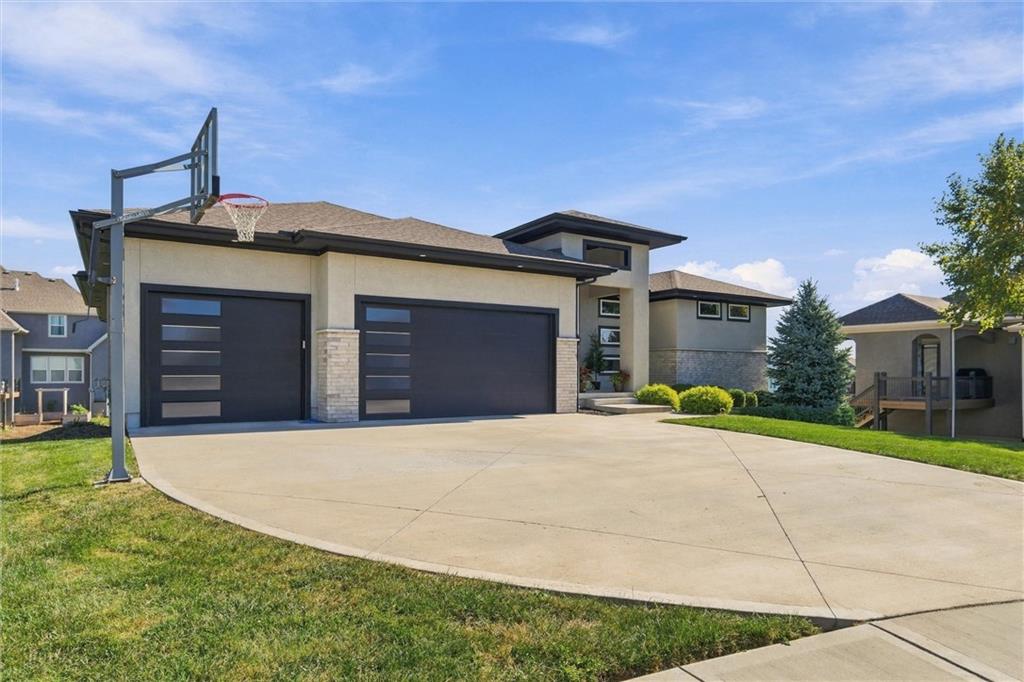
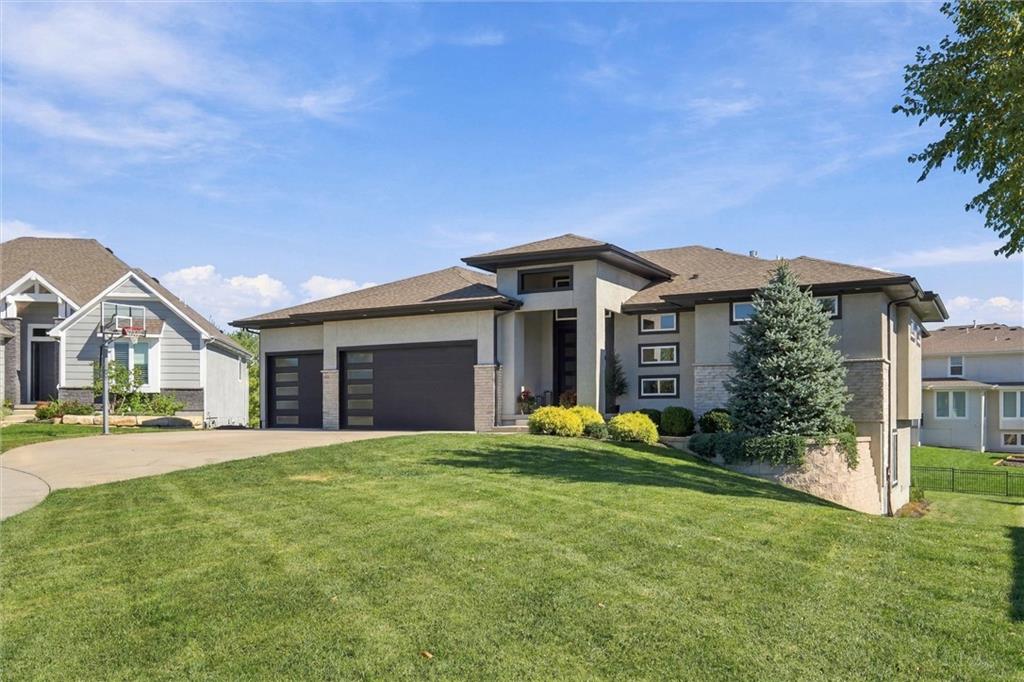
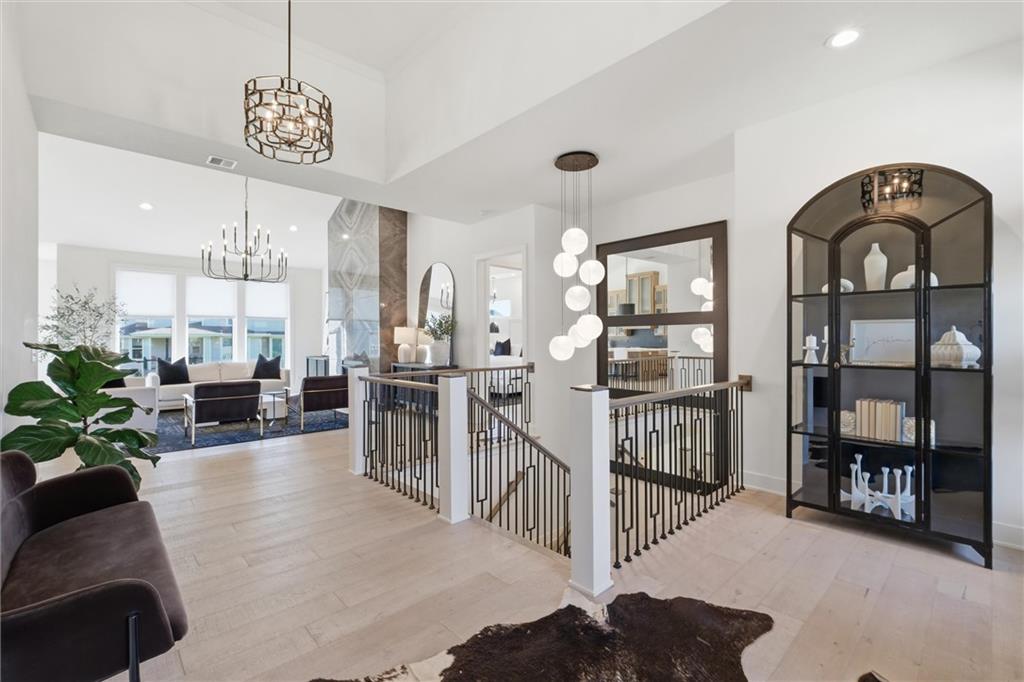
Rare opportunity to own an architectural masterpiece by renowned L&G Builders, featuring the highly exclusive Breckenridge floorplan—one of only a few select homes of its kind in Sundance Ridge. This reverse 1.5-story layout perfectly balances effortless main-level living with an expansive lower-level walkout, offering approximately 4,200 square feet of beautifully scaled living space on a premier east-facing walk-out lot. Inside, a ton of natural light highlights the vaulted ceilings & a stunning floor-to-ceiling fireplace in the great room. The main floor features two bedrooms, including a luxurious primary suite complete with a beautiful zero-entry shower & an expansive primary closet centered around a custom island. The versatile second bedroom on the main level is perfect for a bedroom or a home office. At the heart of the home is a true chef’s dream kitchen outfitted with premium custom cabinetry, a massive industrial refrigerator, & double dishwashers for effortless hosting. Tucked behind the main cooking area is a highly functional walk-through prep pantry, outfitted with an extra sink and a beverage fridge to keep your main counters clear. Just off the main level, step outside to the incredible covered deck featuring a cozy gas fireplace, perfect for outdoor relaxing. Downstairs, the light-filled lower level boasts 9-foot ceilings & walks out to the yard, featuring three additional bedrooms & a spectacular wet bar with beverage refrigerators for the ultimate entertaining setup. Situated beautifully on a quiet, private cul-de-sac lot, this home delivers the ultimate in privacy & neighborhood prestige. Residents enjoy Sundance Ridge's unparalleled community facilities, including a resort-style pool, clubhouse, fitness centers, & miles of trails. Listed at $1,029,000 with new builds starting at $1.6M+, this flawlessly finished 6-year-old property represents extraordinary quality & value in the elite Blue Valley School District. Schedule your showing today!

$6,846/mo

Est. mortgage payment based on a $1,029,000 home price.

All estimates are provided by Luxury Presence for informational purposes only. Actual amounts may vary.

Additional information

MLS® ID
2648456

Interior Features

Bedrooms
5
Bathrooms
5
Fireplace
Yes
Cooling
Yes
Heating
Yes
Basement
Yes

Exterior Features

Lot Size
0.31 Acres

Other Property Details

Garage
Yes
MLS provider logo

Listings courtesy of Heartland MLS as distributed by MLS GRID

All information deemed reliable but not guaranteed and should be independently verified. All properties are subject to prior sale, change or withdrawal. Neither listing broker(s) nor Stacy Garrett Group shall be responsible for any typographical errors, misinformation, misprints and shall be held totally harmless. Properties displayed may be listed or sold by various participants in the MLS.

Based on information submitted to the MLS GRID as of 5:46 AM UTC on 11/5/2026. All data is obtained from various sources and may not have been verified by broker or MLS GRID. Supplied Open House Information is subject to change without notice. All information should be independently reviewed and verified for accuracy. Properties may or may not be listed by the office/agent presenting the information.

©2026 Heartland MLS. All rights reserved.

Powered by Luxury Presence
