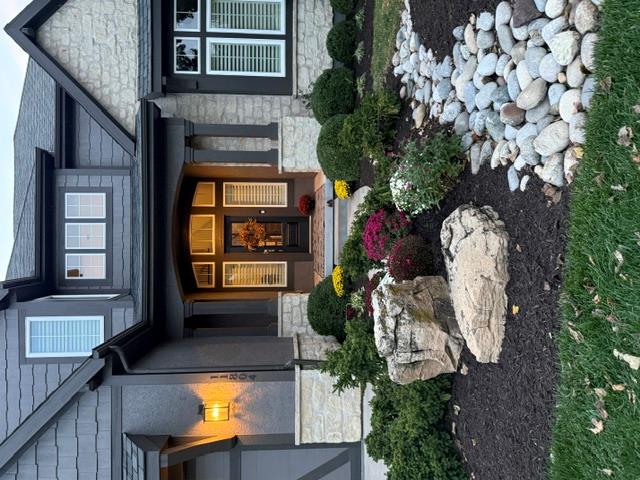
Property photo 1
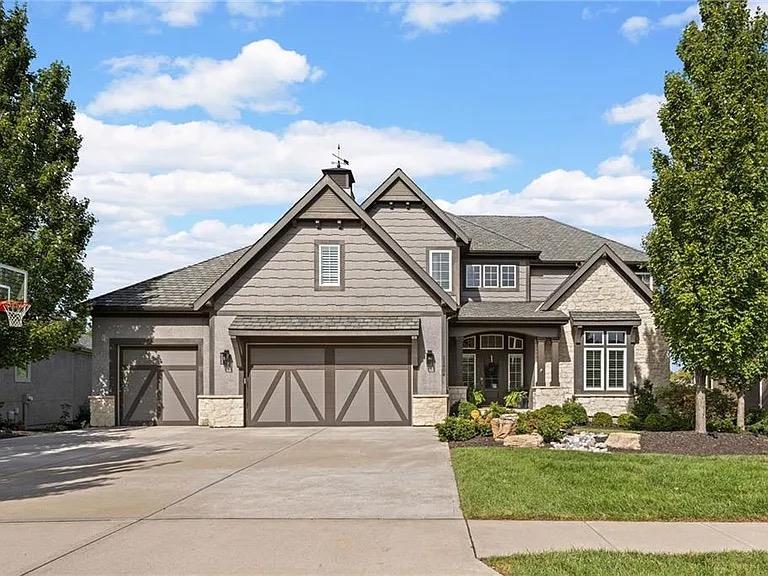
Property photo 2
6 Beds
7 Baths
6,595 sqft

$1,375,000

11804 W 164th Place Unit: 11804, Overland Park KS, 66221

Price per sqft$208.49
Built in2015
Property size6,595 sqft
Property typeResidential
Courtesy of Compass Realty Group, Vicky Harmon Listing Contact: 913-709-5448

Overview

Coming soon Nov 15, 2026

Listed Nov 15, 2026

Updated 4 days ago

Why build when you can buy a home with these improvements! Updates done in 2025 include: Interior paint through out home ( even the garage walls), exterior paint including trim and gutters, new carpeting through out, epoxy garage floors. Just to mention a few. The moment you enter, you're greeted by a stunning 2 story foyer featuring a grand staircase that creates an unforgettable first impression -sure to become the favorite backdrop for family photos. The great room has soaring ceilings w/ exposed beams a wall of windows result in an open living space . A showstopping kitchen designed for beauty and functionality,. Exquisite custom millwork ,ceiling high-height cabinetry, and a spacious bar that seats 6 A prep kitchen -butlers pantry convenient but tucked away with expansive counter space, a 2nd refrigerator and a cleverly concealed large walk-in pantry tucked behind custom cabinetry .Hardwood floors are thru out the main floor and heavy traffic pattern on 2nd floor. Step out to a lanai w/a limestone fireplace & TV. The backyard has a tree line for privacy with a xlarge patio. Indulge in the luxurious primary bath, showcasing a gorgeous tiled walk in shower w/ dual shower heads a beautiful soaking tub nestled in its own dedicated alcove. Spacious primary that flows seamlessly into convenient main floor laundry room. The 4 bedrooms on 2nd floor each a private bath. Lower level continues the homes exceptional design w/ a beautiful curved staircase that mirrors the grand entryway. Finished lower level offers something for everyone, a dedicated workout room ,a true 6 th bedroom w/large walk in closet & full bath, a beautiful full bar ,a theatre room, plenty of space for a cozy living space and recreation. Beyond the epoxy -finished 3 car garage that includes a work shop area, you'll find an expansive mud room, complete with abundant built-in cabinetry, storage & convenient drop zone for built in 5 cubies to keep everything organized and a secondary office.

$9,148/mo

Est. mortgage payment based on a $1,375,000 home price.

All estimates are provided by Luxury Presence for informational purposes only. Actual amounts may vary.

Additional information

MLS® ID
2643635

Interior Features

Bedrooms
6
Bathrooms
7
Fireplace
Yes
Cooling
Yes
Heating
Yes
Basement
Yes

Exterior Features

Lot Size
0.34 Acres

Other Property Details

Garage
Yes
55+/Senior Community
No
MLS provider logo

Listings courtesy of Heartland MLS as distributed by MLS GRID

All information deemed reliable but not guaranteed and should be independently verified. All properties are subject to prior sale, change or withdrawal. Neither listing broker(s) nor Stacy Garrett Group shall be responsible for any typographical errors, misinformation, misprints and shall be held totally harmless. Properties displayed may be listed or sold by various participants in the MLS.

Based on information submitted to the MLS GRID as of 4:00 AM UTC on 11/5/2026. All data is obtained from various sources and may not have been verified by broker or MLS GRID. Supplied Open House Information is subject to change without notice. All information should be independently reviewed and verified for accuracy. Properties may or may not be listed by the office/agent presenting the information.

©2026 Heartland MLS. All rights reserved.

Powered by Luxury Presence
