Search

Leave a Message

Thank you for your message. We will be in touch with you shortly.

240 E 30th Street
240 E 30th Street
240 E 30th Street
240 E 30th Street
240 E 30th Street
240 E 30th Street
240 E 30th Street
240 E 30th Street
240 E 30th Street
240 E 30th Street
240 E 30th Street
240 E 30th Street
240 E 30th Street
240 E 30th Street
240 E 30th Street
240 E 30th Street
240 E 30th Street
240 E 30th Street
240 E 30th Street
240 E 30th Street
240 E 30th Street
240 E 30th Street
240 E 30th Street
240 E 30th Street
240 E 30th Street
240 E 30th Street
SEE ALL PHOTOS
240 E 30th Street
240 E 30th Street
240 E 30th Street
240 E 30th Street
240 E 30th Street
240 E 30th Street
240 E 30th Street
240 E 30th Street
240 E 30th Street
240 E 30th Street
240 E 30th Street
240 E 30th Street
240 E 30th Street
240 E 30th Street
240 E 30th Street
240 E 30th Street
240 E 30th Street
240 E 30th Street
240 E 30th Street
240 E 30th Street
240 E 30th Street
240 E 30th Street
240 E 30th Street
240 E 30th Street
240 E 30th Street
240 E 30th Street
Courtesy of Sage Sotheby's International Realty, Stacy Garrett Listing Contact: 816-920-0459 
Sold

240 E 30th Street

240 E 30th Street, Kansas City, MO 64108

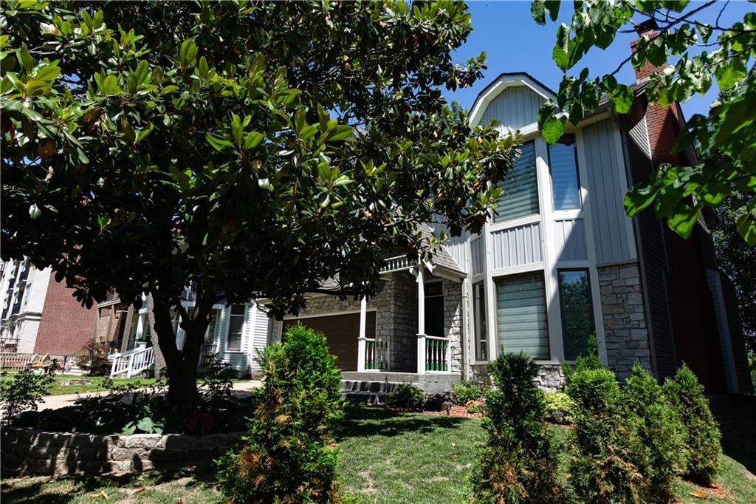
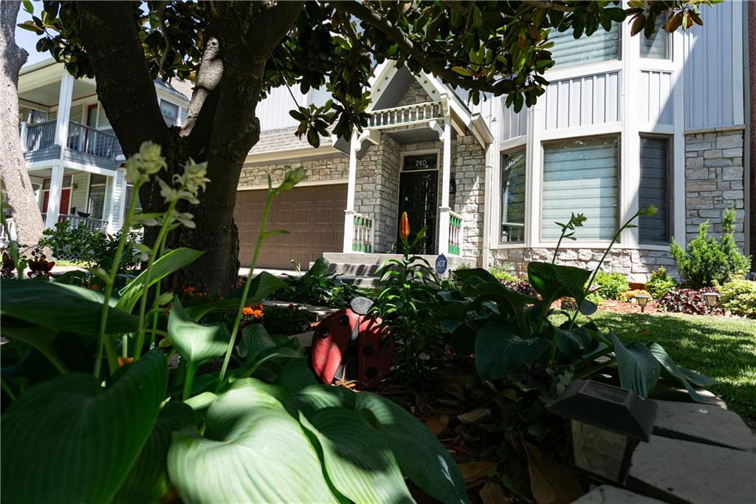
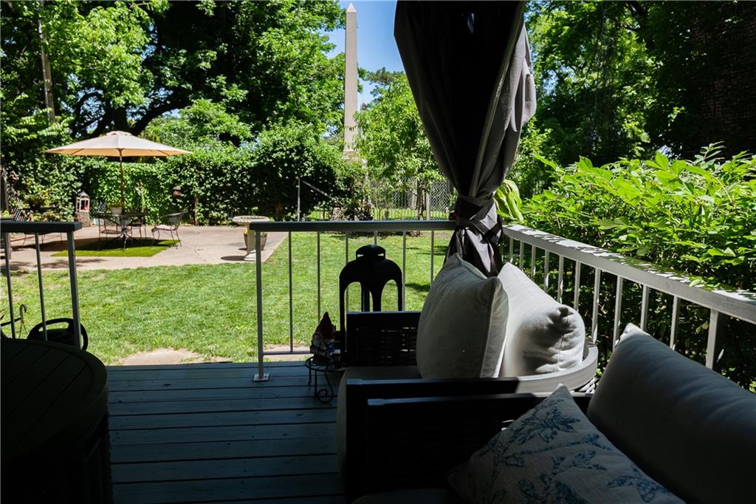
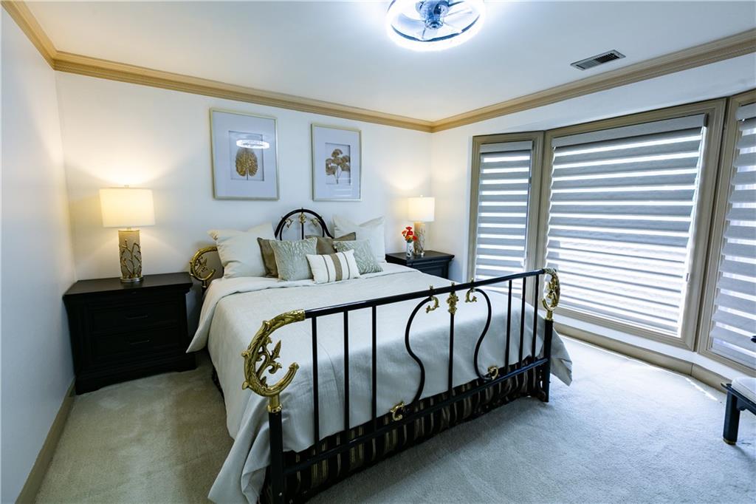
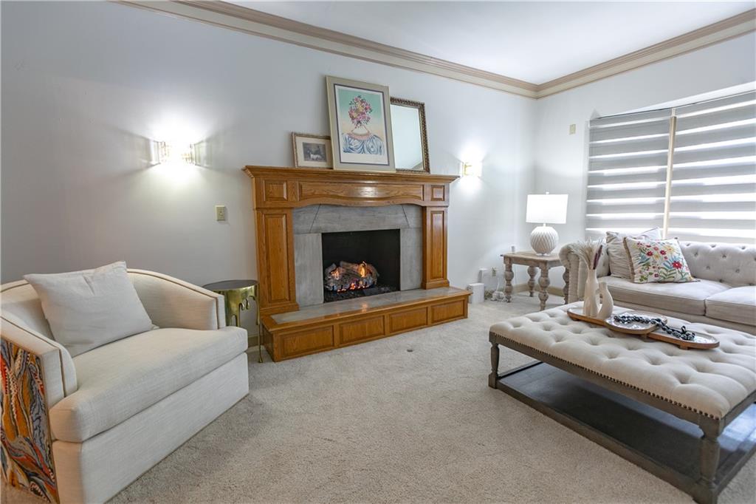
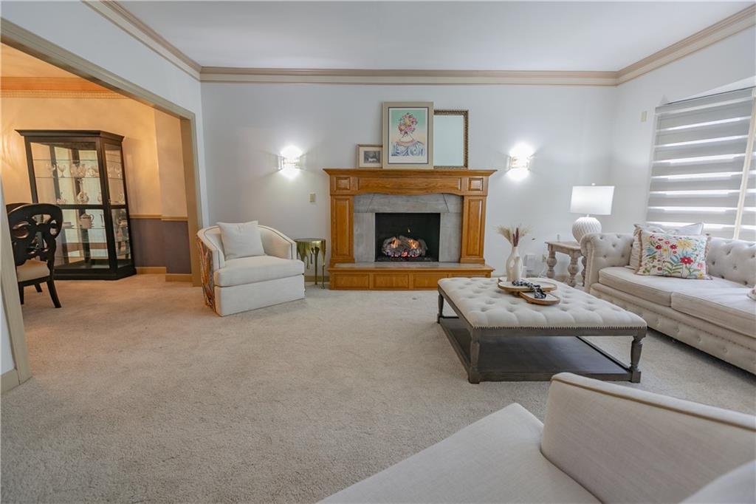
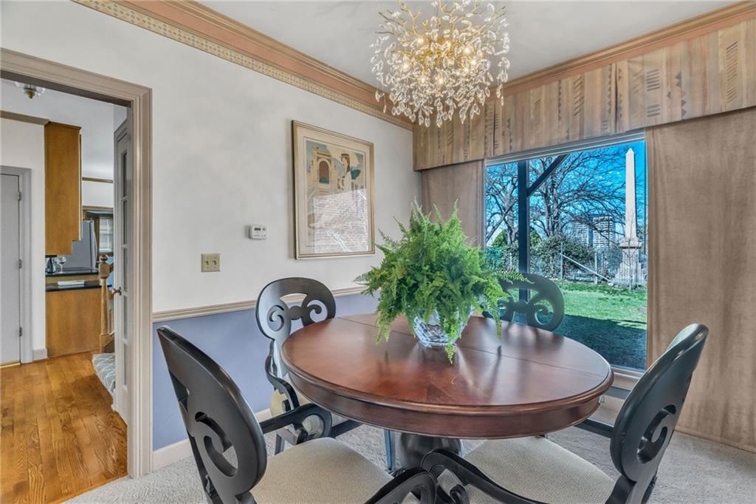
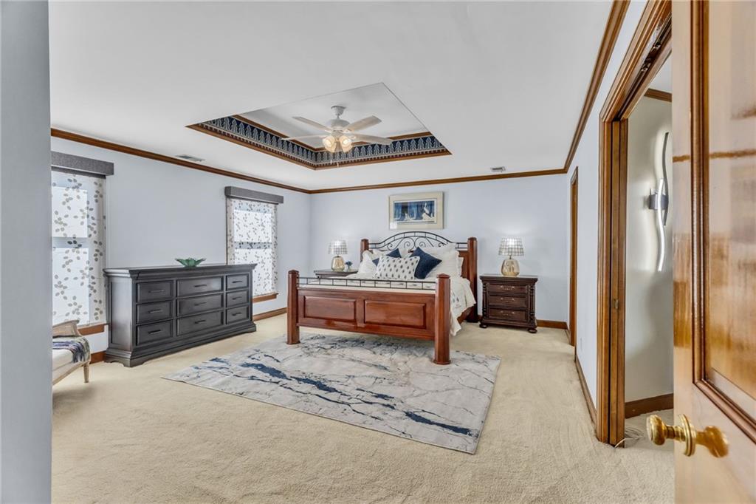
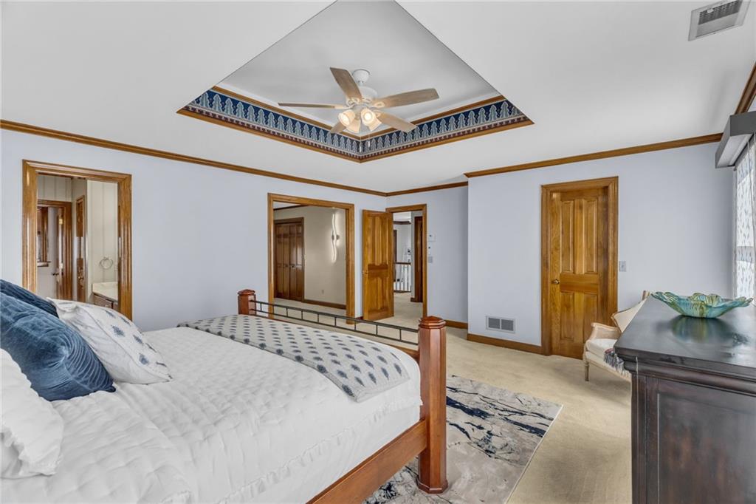
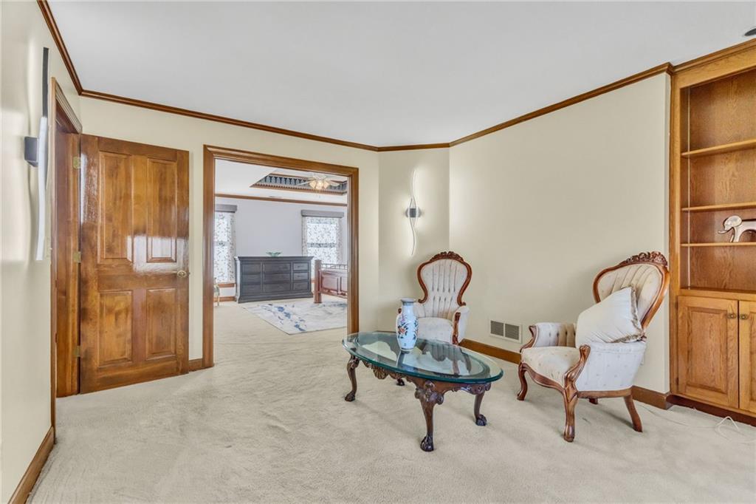
Perfectly located Union Hill home - available now. Walking distance to the new professional stadium. Steps from the street car stop. Join the coveted Union Hill community! The home offers an oversized living room with new electrically activated gas fireplace and elegant formal dining area; a spacious second floor primary bedroom and views of the serene expanse of Union Cemetery from every window on the north side of the house.

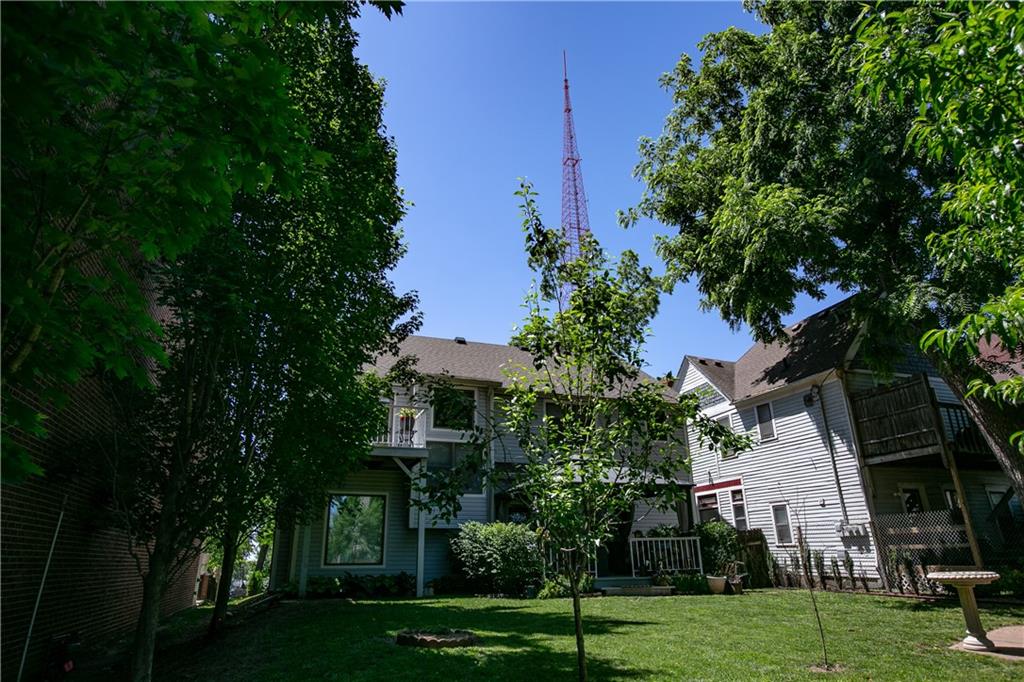
This home offers an unrivaled benefit: permanent, unobstructed views of Crown Center and the downtown Kansas City skyline. And in just a few years, you will be able to walk to the new professional baseball stadium - only 15 minutes away!

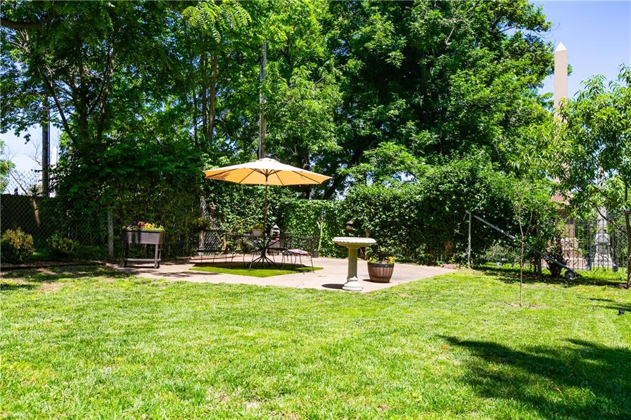
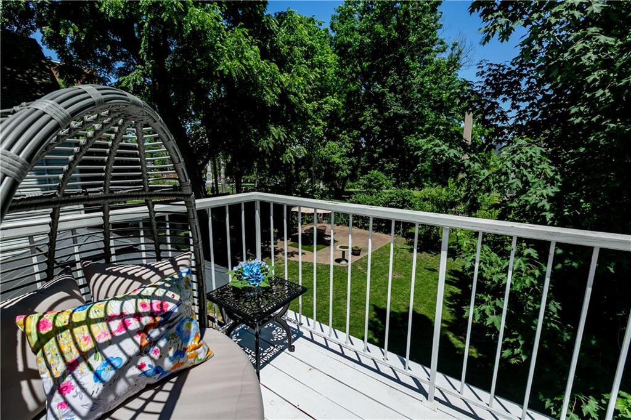
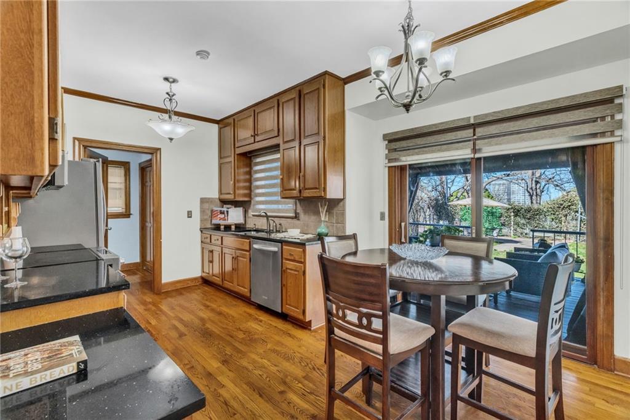
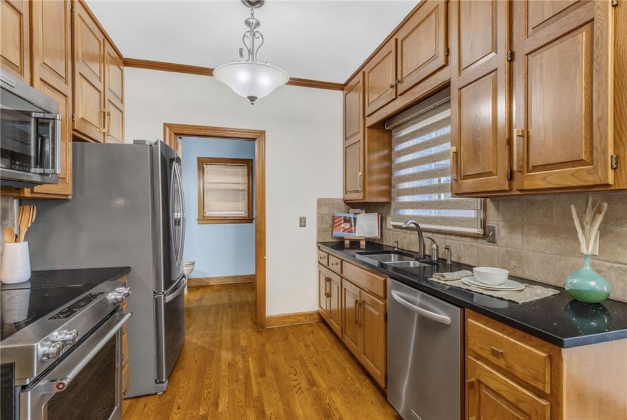
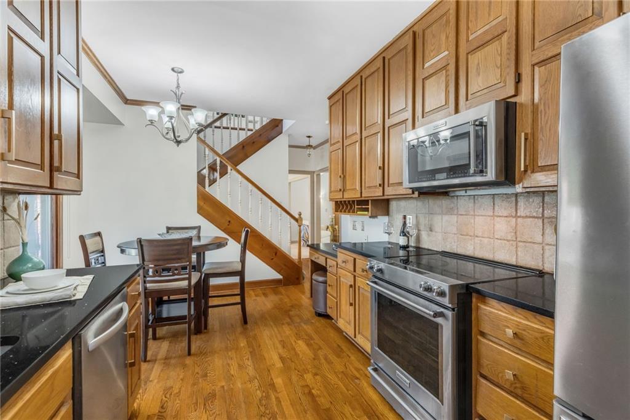
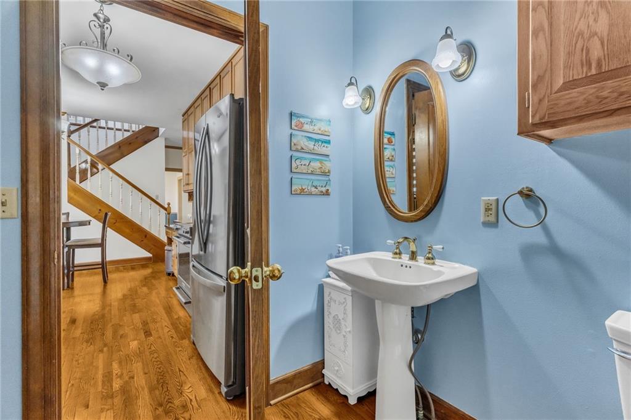
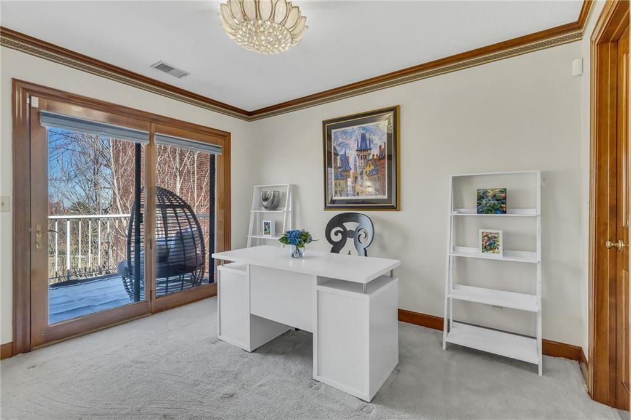
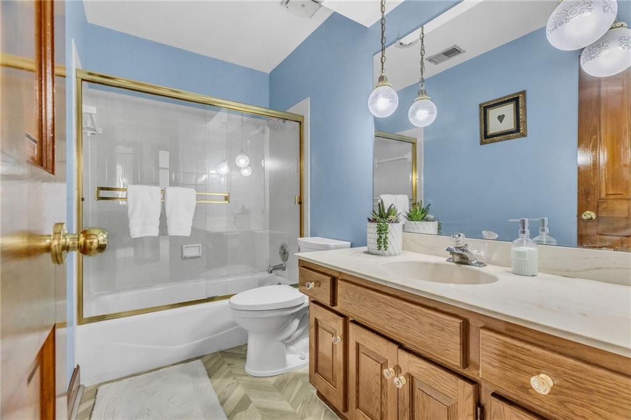
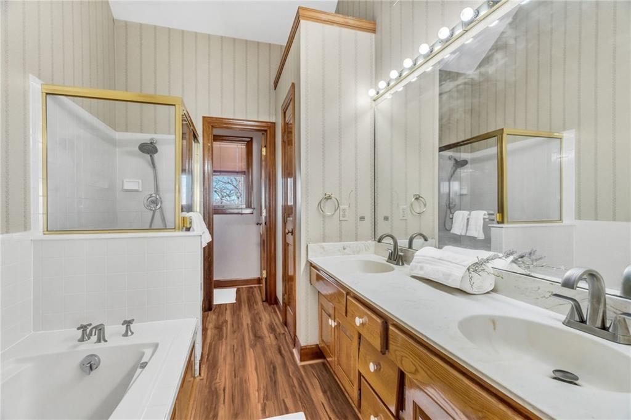
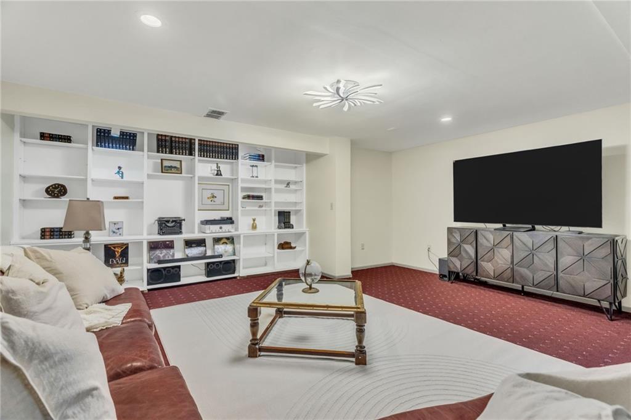
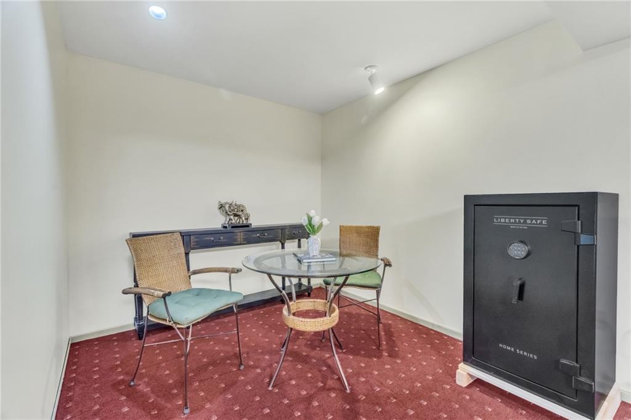
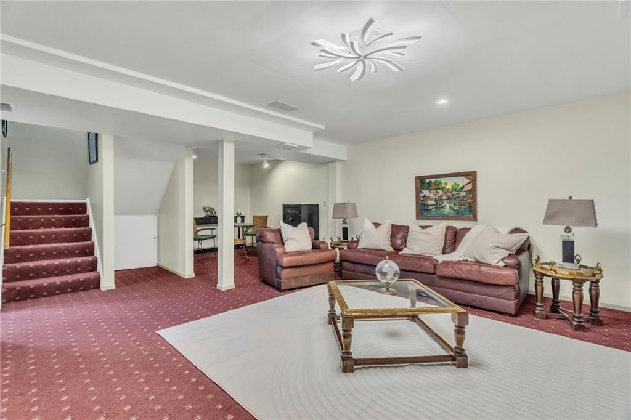
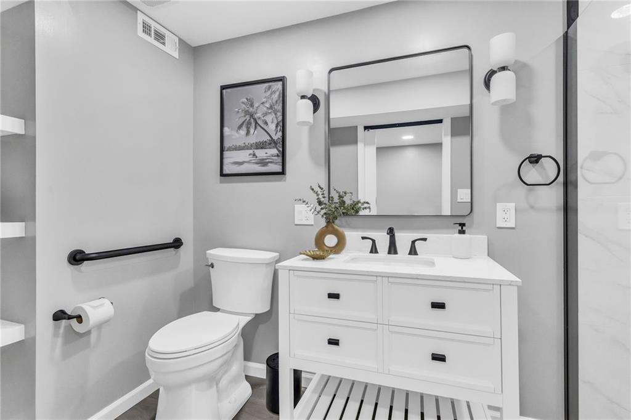
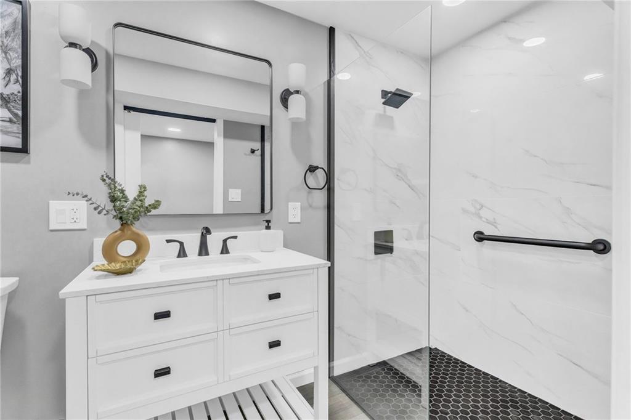
This home features a large two-car garage with direct access to the house complemented by a generous driveway, providing ample off-street parking - a true luxury for the area. Every room is curated with custom window coverings, allowing you to masterfully calibrate the natural light to suit your mood. The main level is designed for effortless living, featuring a laundry room and powder bath, with abundant storage positioned perfectly off the kitchen. The home's architecture leans into its surroundings with two decks to enjoy the outdoors - the main one with a covered pergola off the kitchenette, the other a Martini deck on the second floor facing the city. Whether you are hosting an intimate dinner or enjoying a front-row seat to the city's fireworks displays, these outdoor spaces serve as a private observatory above the Kansas City pulse. With three dedicated bedrooms, three full baths and a powder room, and a fully finished basement, the floor plan is as flexible as it is sophisticated. The lower level easily transforms into a home gym, media lounge, or a fourth non-conforming bedroom for guests. Step outside into the backyard and discover a private horticultural haven. The backyard is a lush escape complete with fruit trees, offering a quiet sanctuary to unwind in the shade of your own urban orchard.

3
beds

4
baths

2,991 Sq.Ft. LIVING AREA

6,400 Sq.Ft. lot

Stacy Garrett

Stacy Garrett

Tom Garrett

Tom Garrett

Features & Amenities

Interior

  • total bedrooms3
  • Total bathrooms4
  • full bathrooms3
  • half bathroom1
  • Laundry room Laundry Room, Off The Kitchen
  • Flooring Carpet, Laminate, Tile, Wood
  • Fireplace Gas, Living Room
  • APPLIANCES Dishwasher, Microwave, Refrigerator, Gas Range, Stainless Steel Appliance(s)

Area & Lot

  • Status Sold
  • Date Sold August 5, 2026
  • Living Area2,991 Sq.Ft.
  • Lot Area6,400 Sq.Ft.
  • MLS® ID2622345
  • TypeResidential
  • YEAR BUILT1984
  • NeighborhoodUnion Hill
  • Architecture StylesOther, Traditional
  • School DistrictKansas City Mo

Exterior

  • Garage Space2.0
  • water SourcePublic
  • roofComposition
  • lot featuresAdjoin Greenspace, City Limits, City Lot, Level
  • parkingAttached, Built-In, Garage Door Opener, Garage Faces Front
  • HEAT TYPEForced Air
  • AIR CONDITIONINGCentral Gas
  • sewerPublic Sewer
  • security FeaturesSmoke Detector(s)
  • other exterior FeaturesBalcony

Union Hill

Explore

Your Real Estate Partners

Whether you're buying, selling, or investing, Stacy Garrett Group offers thoughtful guidance and a collaborative approach from start to finish.

Follow Us on Instagram